
JUMP TO A SECTION
Walk into a great room with a soaring vaulted ceiling and you are standing under one of the hardest roof assemblies in the state to get right in winter. Not because the framing is unusual, but because the roof above your head has almost nowhere to hide insulation or airflow. A traditional attic gives a builder feet of open space above the ceiling drywall to stack insulation deep and still leave a foot or more of clear airspace for ventilation. A cathedral or vaulted ceiling has exactly one cavity to work with, the depth of the rafter itself, typically 2x8 to 2x12 lumber, and that cavity has to do the job insulation and airflow used to split between an attic floor and an attic roof. Ask it to do both at once in a shallow rafter and something usually loses, and in Macomb County winters what loses is almost always the eave, where the ice dam forms.
This guide explains why vaulted and cathedral roofs run warmer decks and worse eave ice than a comparable flat-ceiling home next door, how to read the telltale melt pattern on the roof above one, and the two accepted ways to fix the underlying assembly: a properly vented rafter chute, or an unvented foam approach that removes the airflow requirement entirely. It is a companion to our broader ice dams guide, narrowed to the specific geometry that makes vaulted homes a harder case.
01 / THE SHORT ANSWERWhy vaulted roofs ice dam harder
A flat-ceiling attic separates the insulation layer from the roof deck by a real airspace, often more than a foot, so intake air from the soffits can wash the entire underside of the deck on its way to a ridge vent, carrying stray heat out before it ever gets a chance to melt snow. A cathedral ceiling collapses that separation. The rafter bay has to hold enough insulation to meet code, R-49 to R-60 in this climate zone, and still leave a clear ventilation channel above it, inside a cavity that is often only 9 to 12 inches deep total. There simply is not enough room to do both well, and it is common to find cathedral bays with the ventilation channel crushed to nothing by insulation stuffed in to hit an R-value target.
A flat attic can absorb a mistake because there is so much extra space above the insulation. A cathedral ceiling has one rafter-depth cavity for insulation and airflow combined, and there is no spare room to compensate for a gap, a crushed baffle, or an undersized vent.
When the ventilation channel collapses or was never adequate to begin with, the rafter bay traps the small amount of heat that always leaks up from the room below, and that heat has nowhere to go but into the roof deck directly above it. The deck runs warm relative to the outside air, the snow sitting on it melts from underneath, and the meltwater runs down to the cold unheated eave overhang and refreezes into ice. The physics is identical to a standard ice dam. What differs is that a vaulted roof has far less capacity to dilute the problem, so the same amount of heat leakage produces a worse dam than it would under a normal attic.
02 / THE CAVITYWhy R-value is physically capped by rafter depth
In a flat attic, adding insulation is mostly a matter of blowing in more material, since the attic floor has essentially unlimited depth available above the ceiling drywall. A cathedral ceiling does not have that option. The insulation has to fit inside the rafter bay alongside the ventilation channel, and the rafter depth sets a hard ceiling, no pun intended, on how much R-value the assembly can hold while still leaving that channel clear.
The arithmetic homeowners rarely see
A 2x10 rafter is roughly 9.25 inches deep. Building code in this climate zone calls for a clear ventilation channel of at least 1 inch, and modern guidance often recommends more for a vaulted assembly specifically. Subtract that channel from the rafter depth and the remaining space for insulation in a 2x10 bay is around 7 to 8 inches, which caps batt or blown fill well short of the R-49 to R-60 target that a flat attic reaches easily. Older homes framed with 2x6 or 2x8 rafters have even less room, sometimes only 5 to 6 inches of usable insulation depth after the channel, which puts them meaningfully below current recommendations no matter how carefully the bay is filled.
This is why a cathedral ceiling in a 1970s to 1990s great room, common across many newer Macomb County subdivisions built with vaulted family rooms as a design feature, so often reads cold to the touch along the ceiling and shows frost or ice at the same spot every winter. The homeowner did not do anything wrong. The rafter depth chosen decades ago at framing time set a limit that no amount of insulation shopping today can fully overcome without changing the assembly itself.
Thermal bridging through the rafters
Wood conducts heat far faster than insulation does, so even a perfectly filled rafter bay still loses some heat straight through the rafter members themselves, a phenomenon called thermal bridging. On a cathedral ceiling this shows up as faint parallel cold lines you can sometimes feel by hand tracing across the ceiling, spaced at the rafter interval, typically 16 or 24 inches. Our companion piece on thermal bridging in roof assemblies covers this effect in more depth, including why it matters more in a shallow cathedral bay than in a deep flat attic where the framing is a smaller share of the total assembly.
03 / THE TELLTALE SIGNReading the melt stripes on a vaulted roof
A cathedral or vaulted roof with a ventilation or insulation problem often announces itself in the snow, if you know what to look for. After a fresh snowfall, walk out and look at the roof from the ground, or from a neighboring vantage point if the pitch is steep. A healthy, well-ventilated vaulted roof holds an even blanket of snow, melting only at the same slow rate the rest of the roof does. A roof with warm spots along the rafter bays shows narrow melt stripes running down the slope, often spaced at the same interval as the framing, sometimes widening near the ridge where warm air pools if the exhaust path is blocked.
The pattern is a rough diagnostic, not a certainty, since roof orientation, sun exposure, and gutter heat tape can also change how snow melts. But melt stripes that repeat in the same location snow after snow, especially ones that track down to a growing ice ridge at the eave, are a strong sign that heat is escaping unevenly through the rafter bays above. Our guide on reading snow melt patterns on a roof goes deeper on how to distinguish a ventilation issue from ordinary sun-driven melt.
On a flat attic, a bad bay is diluted by the whole airspace around it. On a cathedral ceiling, a bad bay is the whole story for that stretch of roof, because there is no shared airspace to spread the heat into.
04 / THE TWO PATHSVented chute or unvented foam: the accepted fixes
There are two standard approaches to a cathedral ceiling that ices up, and the right one depends on the existing framing, the roof's complexity, and what is already inside the rafter bays.
The vented chute approach
This keeps the traditional vented assembly logic, just miniaturized to fit the rafter bay. A rigid foam or plastic baffle is installed against the underside of the roof deck in each bay, holding open a continuous air channel from the soffit intake at the eave up to a ridge or upper vent, with insulation filling the remaining depth below the baffle. Done correctly, it recreates the same soffit-to-ridge wash a flat attic gets, just squeezed into a few inches instead of a foot. The catch is that every bay needs the channel to be continuous and unobstructed for the whole run, and a single blocked or crushed baffle anywhere along the way, from insulation stuffed too tight, from a valley or hip that pinches the channel, from a previous owner's retrofit, breaks the airflow for that entire bay and often several neighboring ones that share the same ridge vent.
The unvented, conditioned assembly approach
The other option removes the ventilation requirement from the equation entirely by moving the thermal and air boundary to the roof deck itself, typically with closed-cell spray foam applied directly against the underside of the sheathing. Done at the correct thickness for this climate zone, the foam keeps the deck warm enough on its underside that moisture cannot condense there, and because there is no attic airspace left to ventilate, the vented chute's failure points disappear along with the vents themselves. Our dedicated guide on the unvented hot roof assembly covers the ratio rules, the code requirements, and where this approach makes the most sense, including cathedral ceilings as one of its best-fit cases.
Neither path is a do-it-yourself weekend project on an existing finished ceiling, since both usually mean opening the roof deck from above during a reroof, or the ceiling drywall from below, to actually get inside the rafter bay. That is also why a planned roof replacement is often the most cost-effective moment to correct a known cathedral ceiling problem, since the deck is already exposed and the incremental labor to add baffles or foam is far less than a standalone retrofit project.
05 / WHO HAS THIS PROBLEMThe Macomb County homes most likely to see this
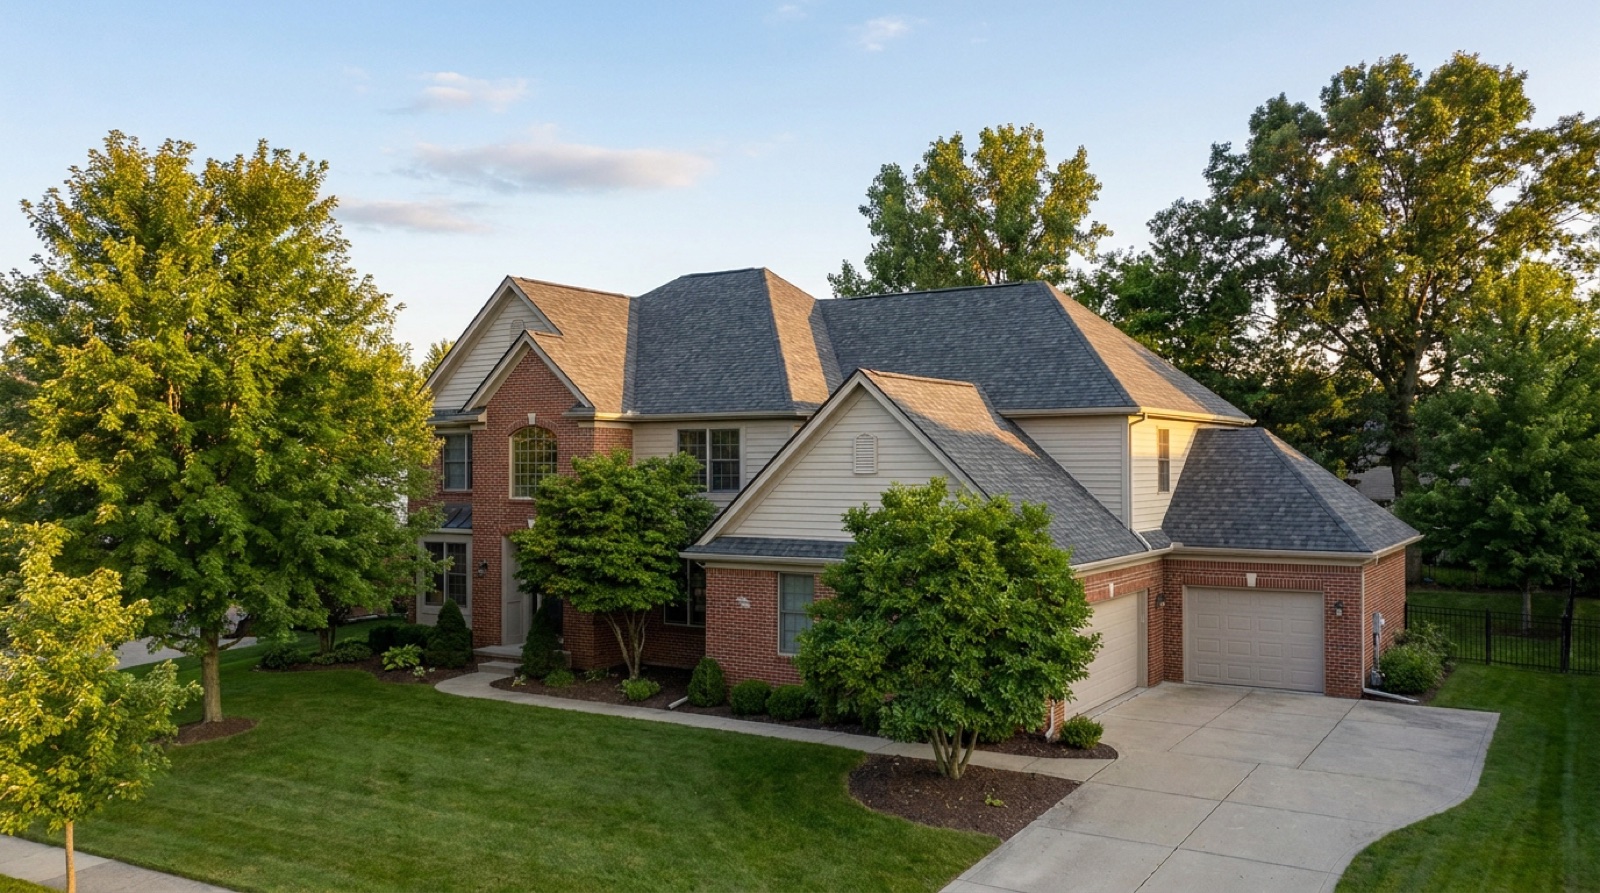
Cathedral and vaulted ceilings became a popular architectural feature in great rooms and primary bedrooms across many subdivisions built from the late 1970s through the 1990s, exactly the era when open, dramatic ceiling heights started replacing more compartmentalized floor plans. If your home fits that build era and has a vaulted family room, sunroom, or primary suite, it is a reasonable candidate for this exact issue, particularly if you have noticed a recurring ice ridge at the eave below that specific section of roof and nowhere else.
Knee wall homes, the older story-and-a-half bungalows common in many established Macomb neighborhoods, run into a related but distinct version of this same thin-cavity problem, covered in our knee walls and ice dams guide. The short version: any roof assembly where heated living space presses directly against a shallow rafter or stud cavity, whether that is a vault, a knee wall attic, or a converted attic room, shares the same fundamental limitation and the same two-path fix.
06 / NEXT STEPSGetting an actual diagnosis, free
Melt stripes and a recurring ice ridge under a vaulted section are a strong hint, but confirming what is actually happening inside a closed rafter bay usually takes more than looking at snow from the driveway. Our inspection is $0 with no obligation, and for a cathedral ceiling problem it covers the exterior melt pattern, the ridge and soffit vent condition from outside, and, where the assembly allows a look, evidence of the ventilation channel's condition, with photos of everything we find. If the fix is a vented chute correction rather than a full unvented conversion, that is what we will tell you.
If the vaulted section is already showing interior signs, staining on the ceiling drywall, a musty smell in that room, or ice visibly built up at the eave below it, do not wait through another storm cycle. We offer 24/7 emergency tarping to stop active water intrusion, then schedule the permanent fix on your timeline. If a full roof replacement is already on the table for other reasons, correcting a known cathedral ceiling assembly at the same time is almost always the most efficient way to solve it, since asphalt replacement in Macomb County runs $9,000 to $18,000 installed with most homes landing $12,000 to $16,000, and the incremental cost of fixing the ventilation while the deck is already open is far less than a standalone retrofit.
For a ballpark before anyone visits, the instant estimator runs the published price canon in about 60 seconds, and the cost calculator applies those same ranges to your roof size. You can also browse the rest of the winter science series in our guides library, including the unvented assembly guide and the melt pattern guide referenced above.
- A cathedral or vaulted ceiling has only one rafter-depth cavity for both insulation and ventilation, unlike a flat attic's separate floor and airspace.
- That thin cavity caps achievable R-value below current climate zone 5 targets in many older rafter sizes, and leaves no margin for a blocked or crushed vent channel.
- Repeating melt stripes at the rafter interval, especially ones tracking to a growing eave ice ridge, are the visible signature of this problem in the snow.
- The two accepted fixes are a properly vented rafter chute with continuous baffles, or an unvented conditioned assembly using closed-cell foam against the deck.
- A reroof is usually the most cost-effective moment to correct a known cathedral ceiling issue, since the deck is already exposed.
Questions we hear most
A flat-ceiling attic has feet of open airspace above the insulation, letting soffit air wash the whole roof deck on its way to a ridge vent. A cathedral ceiling has only the depth of the rafter to hold both insulation and a ventilation channel, so there is far less room and far less margin for error, which is why the same amount of heat leakage produces a worse dam under a vault than it would under a flat attic.
Yes, using a continuous baffle or chute installed against the underside of the deck in each rafter bay, running from the soffit intake to a ridge or upper vent, with insulation filling the space below it. It works, but every bay needs the channel to stay clear along its full run, and a single crushed or blocked section can break the airflow for that bay and its neighbors.
Closed-cell spray foam applied directly to the underside of the roof deck is one of the two accepted approaches, and it removes the ventilation requirement entirely by keeping the deck warm enough that moisture cannot condense on it. It generally needs to be installed at the correct thickness for this climate zone and is typically done when the ceiling or roof deck is already open, such as during a reroof.
- FEMA, disaster declaration DR-4757-MI, Michigan severe storms of August 2023 (Macomb County designated). fema.gov/disaster/4757
- Michigan Residential Code, 2015 edition, adopted with Michigan amendments by the LARA Bureau of Construction Codes, in effect since February 8, 2016. michigan.gov/lara: code books
- ENERGY STAR (U.S. EPA/DOE), recommended home insulation R-values: R-49 to R-60 for attics in climate zone 5, which covers southeast Michigan. energystar.gov: insulation R-values