
JUMP TO A SECTION
Every slate or tile roof photo on Pinterest skips the part that actually matters in Macomb County: the framing underneath. Asphalt shingles were the default roofing system for most homes built here, and most rafters, trusses, and sheathing were sized around asphalt's weight, not stone. Stone roofing can run several times heavier per square foot than the shingles it would replace, and a house that was never engineered to carry that load cannot simply have one installed because the homeowner likes the look. This guide walks the weight question honestly: what the published per-square-foot figures actually mean, why slate and tile trigger a structural review that asphalt and most metal never do, what reinforcement conceptually involves, and where a lighter-weight system gets you the same look without asking your framing to do something it was never built for.
01 / THE REAL QUESTIONIt is not the price tag, it is the load
Homeowners researching slate or tile usually start with cost, and the canon range is real: tile and slate installations in Macomb County run $20,000 to $36,000, well above the $9,000 to $18,000 most asphalt replacements land at. But price is a question a contractor can answer from a countertop. Whether your specific house can structurally carry the material is a different question entirely, and it is one nobody can answer honestly without getting into the attic and, in most real cases, without an engineer looking at the numbers.
We get calls every year from homeowners who fell in love with a slate or tile roof on a home built somewhere with a different construction standard, only to learn their own Macomb County ranch or colonial was framed light. Better to ask the weight question before you pick the material than after a bid comes back with a structural surprise attached to it.
02 / THE UNITWhat roofers mean when they talk pounds per square
Roofing is priced and measured by the "square," 100 square feet of roof surface, and weight is talked about the same way: pounds per square foot of roof, then multiplied out across the whole roof area. Two loads matter to a structural review. Dead load is the permanent weight of the roofing system itself, sitting on the framing every day, all year. Live load is the temporary weight added on top of that, and in Michigan the big one is snow, which can add far more weight to a roof than most homeowners assume, especially when wet snow sits on a low-pitch surface for weeks.
A house's rafters, trusses, and sheathing are sized during design to carry a combined dead load and live load with margin. That margin is where the trouble starts. A roof framed for a light asphalt dead load plus Michigan snow live load may have very little spare capacity left over, and swapping in a roofing material with several times the dead load of asphalt can eat through that margin fast, sometimes before you even add snow to the picture.
Why this is a framing question, not a shingle question
The stone or clay itself is not the failure point. The concern is everything holding it up: rafter or truss spacing and span, the grade and species of the lumber, the sheathing thickness, and how the load transfers down through the walls to the foundation. None of that is visible by looking at the roof from the driveway, which is exactly why weight decisions get made in the attic and on paper, not on a ladder.
03 / BY MATERIALWeight by roofing system, side by side
The roofing industry publishes general per-square-foot weight figures for common systems, and while exact numbers vary by manufacturer, profile, and installation detail, the relative order rarely changes. Here is the general shape of it, presented as commonly cited ranges rather than a promise about any specific product.
| SYSTEM | GENERAL WEIGHT RANGE | NOTES |
|---|---|---|
| Asphalt shingle (architectural) | Roughly 2 to 4 lbs/sq ftcommonly published | The baseline most Macomb County framing was designed around |
| Standing seam or panel metal | Roughly 1 to 2 lbs/sq ftcommonly published | Usually the lightest common system; frequently installable without added framing |
| Stone-coated steel shingle | Roughly 2 to 3 lbs/sq ftcommonly published | Metal core with a granule coating; close to asphalt's dead load |
| Concrete tile | Roughly 9 to 12 lbs/sq ftcommonly published | Several times an asphalt roof's dead load |
| Clay tile | Roughly 6 to 15 lbs/sq ftcommonly published | Range depends heavily on profile thickness and style |
| Natural slate | Roughly 8 to 20 lbs/sq ftcommonly published | Varies by quarry and slab thickness; among the heaviest common systems |
Read that table as a general map of relative weight, not a spec sheet for your roof. The point it makes plainly is this: moving from asphalt to concrete tile, clay tile, or natural slate is not a small step up in dead load, it is a multiple of it, often three to six times heavier per square foot depending on the specific products being compared. That is the number a structural review is actually built around, and it is why our metal vs asphalt comparison can talk installation tradeoffs freely while a tile or slate conversation always starts with the framing question first.
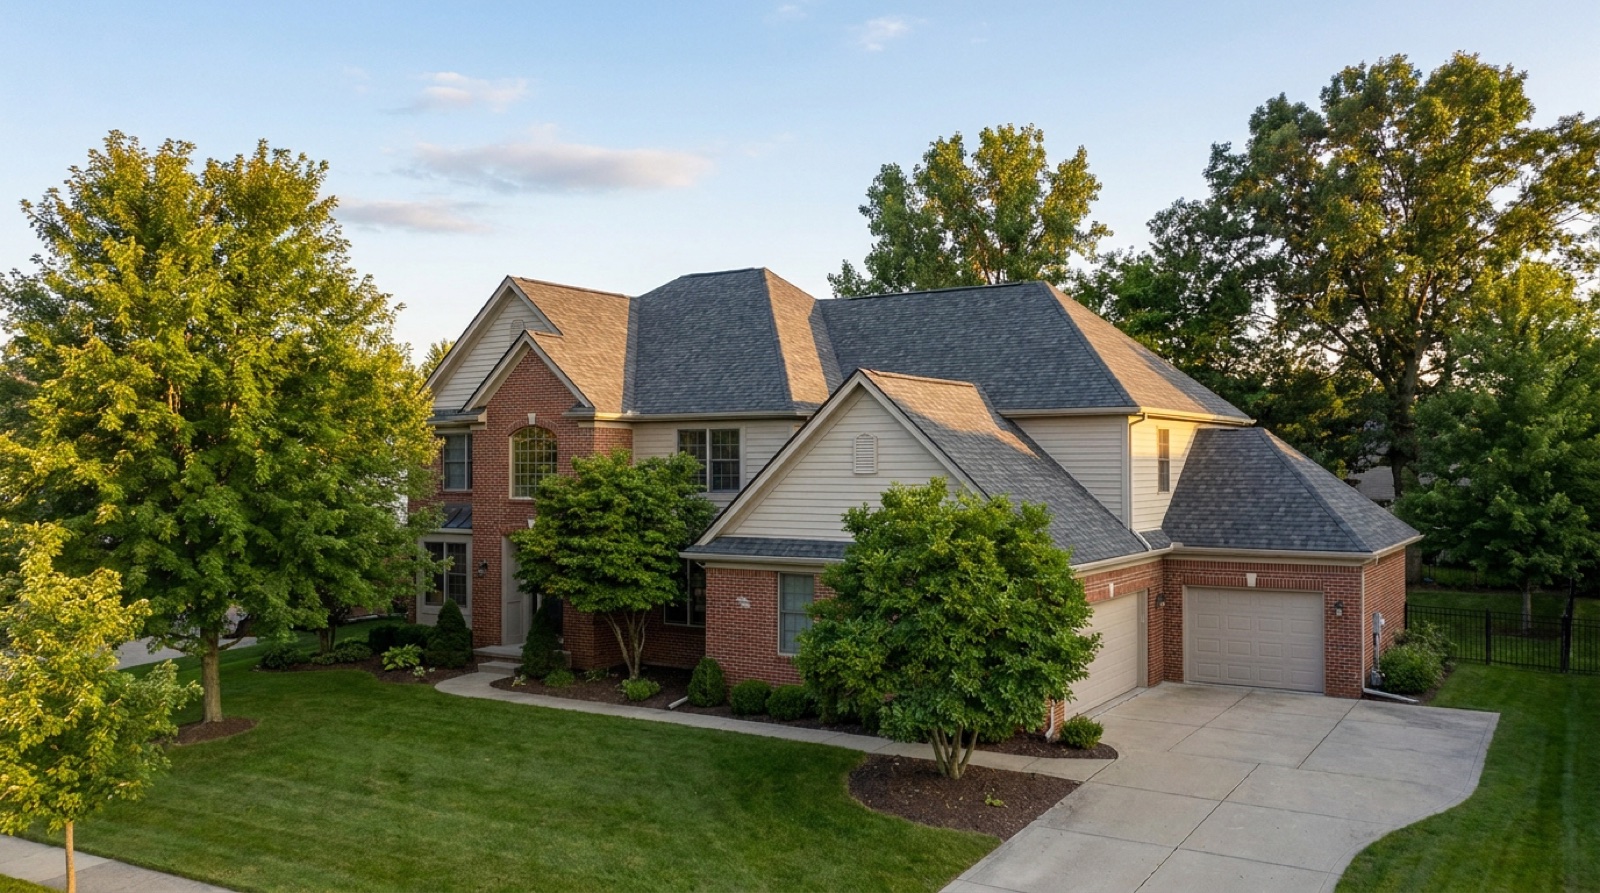
04 / THE REVIEWWhy slate and tile usually trigger an engineering review, and metal and asphalt usually do not
Asphalt reroofs almost never require a structural engineer, because the new dead load is close enough to the old one that the existing framing was already carrying it. Most metal panel systems clear the same bar for the same reason: light enough that a like-for-like reroof rarely changes the load picture in a way that matters. Concrete tile, clay tile, and natural slate are different, because the weight jump is large enough that "it looks fine" is not an engineering answer.
A responsible structural review looks at rafter or truss size, spacing, and span; the grade of the lumber; sheathing thickness and condition; and how all of that compares to the added dead load of the specific tile or slate product being considered, combined with Michigan's design snow load for the area. The review can conclude the house is fine as built, that it needs targeted reinforcement in specific areas, or that the material is not a realistic fit without work well beyond what a roofing budget usually covers. All three outcomes are legitimate, and none of them can be predicted honestly from a photo or a phone call.
Older Macomb County homes framed decades ago, and additions or porch roofs built to a lighter local standard than the main structure, are the two situations that most often need a closer look. Neither is a reason to rule out tile or slate on its own. It is simply the reason the review happens before the material is chosen, not after.
A bid for a tile or slate roof that skips the attic is not a complete bid. The framing is half the project, even though it never shows up in a photo of the finished roof.
05 / THE RETROFITWhat reinforcement conceptually involves
When a review finds the framing needs help to carry tile or slate safely, the fix is usually one or a combination of a small set of standard structural moves, described here in concept rather than as a specific plan for any one house. "Sistering" adds a new rafter or joist alongside an existing one, fastened together so they share the load, effectively increasing the size of the framing member without removing the old one. Adding intermediate support, such as a new post, beam, or additional bearing point, shortens the unsupported span a rafter or truss has to cover, which reduces the load each section has to carry on its own. Upgrading sheathing, in some cases, spreads point loads more evenly across the framing beneath it.
Any of these paths is a real construction project inside the attic, typically requiring a permit, a stamped engineering plan for the specific reinforcement, and inspection by the local building department, the same as any other structural work. It adds cost and time on top of the roofing installation itself, and that add-on cost is exactly why an honest quote for tile or slate on an older home separates the roofing price from the structural work rather than folding a guess about reinforcement into a single number.
Why this conversation happens before you pick colors
Reinforcement decisions affect the timeline, the total budget, and sometimes even whether the project is worth doing at all compared with a lighter-weight alternative. Homeowners who fall in love with a specific slate color or tile profile before the structural question is answered sometimes end up disappointed twice: once by the number, and once by the schedule. Asking the framing question first protects the fun part of the decision, the look, from being derailed later.
06 / THE ALTERNATIVESGetting the look without asking your framing to carry stone
For a lot of Macomb County homes, the honest answer to "can my house support real slate or tile" is "not without real structural work," and that is not the end of the conversation. The roofing industry has spent years building lightweight systems specifically to give homeowners the visual character of slate or tile without the dead load that drives the engineering question in the first place.
Synthetic slate
Engineered composite or rubber-based slate look-alikes are molded to mimic the texture and shadow lines of quarried slate at a fraction of the weight, close enough to asphalt's dead load in many products that a standard reroof structure can carry it without modification. Our synthetic slate pros and cons guide covers where the look holds up convincingly and where it does not.
Stone-coated steel and profiled metal
Metal roofing is now made in profiles pressed to resemble slate shakes, barrel tile, or shingle tabs, coated with mineral granules for color and texture, all on a steel or aluminum panel that weighs closer to standard metal roofing than to real tile. It is one of the more common ways homeowners get a premium visual profile while staying inside the weight range their existing framing was likely designed for.
Lightweight concrete and composite tile
Some manufacturers also produce reduced-weight concrete or composite tile products specifically marketed at retrofit projects where full-weight tile is not realistic. These still typically carry more dead load than asphalt or metal, so they do not eliminate the structural conversation, but they can narrow the gap enough to change the outcome of a review. Our tile roofing in Michigan guide and our slate roofing in Michigan guide go deeper on each material's real-world tradeoffs beyond weight.
- Weight, not looks, is the real gate on whether a house can carry slate or tile.
- Commonly published figures put concrete tile, clay tile, and natural slate at roughly three to six times the dead load of asphalt shingles per square foot.
- Slate and tile usually require a structural review of rafters, trusses, sheathing, and span; asphalt and most metal usually do not.
- Reinforcement, when needed, generally involves sistering framing, adding support points, or upgrading sheathing, done to a stamped engineering plan and permitted like any structural work.
- Synthetic slate, stone-coated steel, and lightweight tile products deliver a similar look on framing that cannot carry real stone.
Questions we hear most
Commonly published industry figures put concrete tile, clay tile, and natural slate at roughly three to six times the dead load of architectural asphalt shingles per square foot, though the exact multiple depends on the specific products being compared. That gap is why slate and tile usually require a structural review that a standard asphalt reroof does not.
Not every house, but most warrant a review before the material is finalized, because the weight increase is large enough that visual inspection alone cannot confirm the framing has the capacity. A review can conclude the house is fine as built, needs targeted reinforcement, or is not a realistic fit for full-weight stone, and only an on-site look plus, in most real cases, an engineer's numbers can say which.
You are not limited to asphalt. Synthetic slate, stone-coated steel and profiled metal, and some lightweight tile products are built to mimic the look of premium stone roofing while staying closer to a weight range standard framing can typically carry. A free inspection can look at your specific roof and talk through which alternative fits your house and your budget.
- Manufacturer technical and warranty literature for the major asphalt shingle lines: GAF (gaf.com), Owens Corning (owenscorning.com), and CertainTeed (certainteed.com).
- Michigan Residential Code, 2015 edition, adopted with Michigan amendments by the LARA Bureau of Construction Codes, in effect since February 8, 2016. michigan.gov/lara: code books
- Your city or township building department: reroofing permit requirements and fee schedules are set locally in Macomb County; see the county directory of communities. macombgov.org