
JUMP TO A SECTION
"What is the minimum pitch for a metal roof" is one of the most common questions we get from Macomb County homeowners looking at a low-slope porch, a rear addition, or a dormer where shingles have failed twice already. The honest answer is that there is no single minimum. Metal roofing is not one product with one slope rule, it is a family of panel systems, and each one has its own floor based on how its seams and fasteners actually keep water out. Pick the wrong system for a low-slope section and the roof can look correctly installed while it is quietly built to leak. This guide walks through why pitch matters more on metal than most homeowners expect, how the panel systems rank against each other, and where the question actually comes up on real Michigan roofs.
01 / THE SHORT ANSWERThere is no single minimum, only a ranking by system
Instead of one number, think of metal roofing as a lineup of systems ordered from most forgiving on low slope to least forgiving. Mechanically seamed standing seam, where the panel edges are folded and crimped together with a specialized tool, handles the lowest-slope roofs of the group because the seam itself is a continuous, mechanically locked joint. Snap lock standing seam, which clicks together without that extra seaming step, is easier and faster to install but needs more pitch to perform reliably, because the joint depends more on gravity and less on a fully engaged mechanical lock. Exposed fastener panels and stamped metal shingles sit at the steep end of the lineup, because both rely on penetrations through the panel face or shingle-style coursing that behaves more like traditional roofing and wants a traditional slope to shed water properly.
Exact minimum slope figures are set by the manufacturer's tested installation instructions and by the Michigan Residential Code, and they vary by panel profile, seam type, and underlayment package. Publishing one number for "metal roofing" would flatten a real distinction between systems into something misleading. The reliable way to get your number is a code and manufacturer reference for the exact panel under consideration, which is exactly what we pull before we recommend a system for a low-slope section.
That ranking is the part of the answer that holds true across manufacturers. The specific ratio that turns a roof from acceptable to below minimum for any one panel is a manufacturer and code question, and it is one worth getting right rather than guessing at, because the consequence of guessing wrong shows up as water in the ceiling, not as a warning on install day.
02 / THE PHYSICSWhy pitch matters more on metal than it looks like it should
Asphalt shingles rely on overlapping courses and a sealant strip that bonds each shingle to the one below it, so the whole field acts as a layered shell. Metal panels are a different animal: the field of the panel usually sheds water fine at almost any slope, but the seams between panels and the fasteners through them are where the system lives or dies. A seam or a screw penetration is a place where water can be pushed backward against gravity by wind, by capillary action drawing a thin film of water uphill along metal, or by ice damming at a cold eave. The steeper the roof, the faster water clears each seam and the less time it has to find its way in sideways. The shallower the roof, the longer water lingers at every joint, and the more that joint's design has to do the work gravity is no longer doing for it.
This is exactly why the seam type is the variable that matters most. A mechanically seamed standing seam panel folds and locks the two adjoining edges into a continuous ridge that stands proud of the water plane, so even on a very low slope, water has to climb over a raised, interlocked seam to get in, which it mostly cannot do. A snap lock seam achieves a similar shape without the extra fold and crimp, so it is faster to install but leans more on slope itself to keep water moving past the joint before it can work its way up and in. Exposed fastener panels skip the raised seam concept for face screws with rubber washers, and those washers are a maintenance item and a slope-dependent one: on a shallow roof, standing water sits directly against every fastener head for longer, which is not the situation a gasketed screw is best suited for.
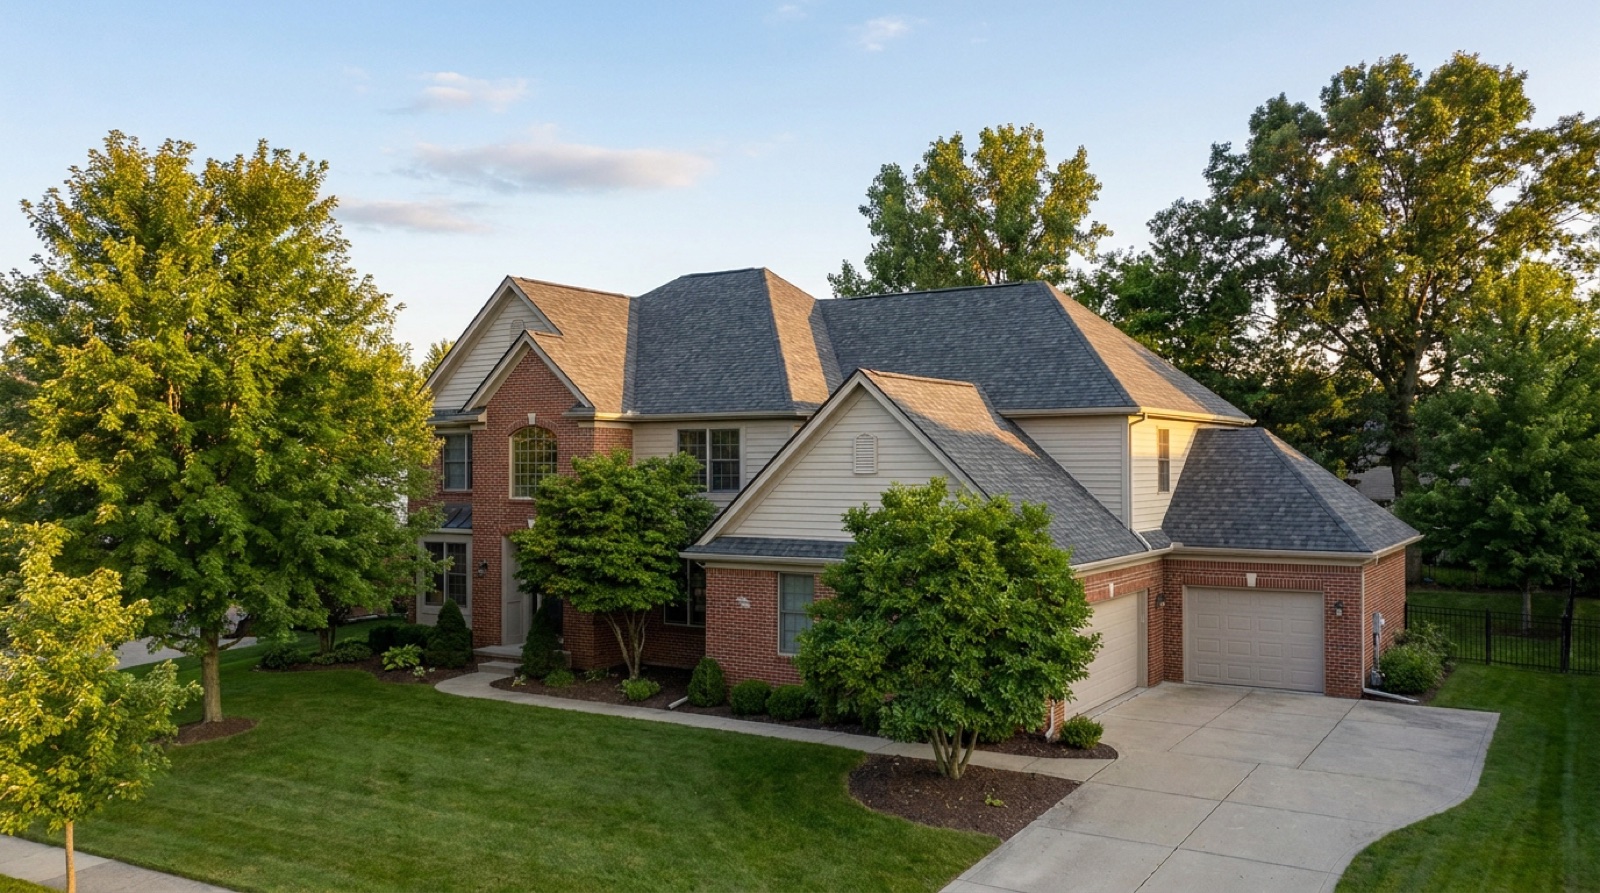
03 / THE LINEUPSlope rules by panel system
| SYSTEM | SLOPE TOLERANCE | WHY |
|---|---|---|
| Mechanically seamed standing seam | Lowest of the group | Continuous crimped seam stands above the water plane and is fully mechanically locked |
| Snap lock standing seam | Moderate, more than mechanical seam needs | Interlocking profile without the extra crimp; relies more on slope to keep water moving past the joint |
| Exposed fastener panels | Steeper end of the lineup | Face screws and gaskets sit directly in the water path; shallow slope means longer standing water at each fastener |
| Metal shingles and stone coated steel | Steeper end of the lineup, closer to asphalt-style slopes | Stamped, shingle-style coursing behaves more like traditional roofing and wants a similar slope to shed correctly |
Mechanically seamed standing seam
This is the system installers reach for on the lowest-slope sections of a house, because the field seam is formed and then mechanically double- or triple-locked with a dedicated seaming tool, producing a joint that is both raised above the water line and clamped shut rather than merely snapped together. It costs more in labor because the seaming step is an added pass over every panel edge, but it is the system most often specified when a roof section is close to whatever floor the code and manufacturer allow, because it has the most engineering margin of the group.
Snap lock standing seam
Snap lock panels give you the same clean, high-end standing seam look with a faster, less labor-intensive install, because the panel edges click together without the extra seaming pass. That labor savings is real, but so is the tradeoff: the joint is not mechanically clamped the way a seamed panel is, so manufacturers generally ask for more pitch before they will stand behind it. On a typical Macomb County roof slope, snap lock is a fine, popular choice. On a shallow porch roof or a low-slope addition, it is often not the system a manufacturer's installation instructions will support, and that is a detail worth confirming before a snap lock quote gets written for a low-slope section.
Exposed fastener panels and metal shingles
Exposed fastener panels, the ribbed profile most people picture on a pole barn or a steep gable, are priced lower than standing seam and are a durable, honest system on the slopes they are built for. But every fastener is a screw through the panel face with a rubber washer doing the sealing, and rubber washers age, so this system wants a steeper roof where water clears fast and does not sit on top of the fastener heads. Metal shingles and stone coated steel panels are stamped to mimic the coursing of asphalt shingles or tile, and because that coursing works the same way traditional shingles do, they generally follow slope expectations closer to what a shingle roof would need, not the very low slopes standing seam can sometimes handle.
Homeowners sometimes shop a low-slope porch or addition on price alone and end up with an exposed fastener bid for a section that really wanted mechanically seamed standing seam. The exposed fastener panel goes on looking identical to a properly specified roof, and the difference only shows up the first time wind-driven rain sits against those fastener heads longer than the system was designed for. Confirming panel type against your actual measured slope, not just the roof's general pitch on paper, is a five-minute conversation that prevents a multi-year leak.
04 / WHERE IT SHOWS UPWhere this question actually comes up on Michigan homes
Most Macomb County main roofs are pitched well above any metal system's floor, so the minimum-pitch question rarely applies to a straightforward gable or hip replacement. It comes up on the sections of a house that were never meant to carry a steep roofline in the first place.
Porch roofs and additions
Front and rear porch roofs are frequently built shallower than the main roof, both for headroom and for how the addition ties into the existing structure. When a porch roof is reroofed in metal to match a new standing seam main roof, the porch section's actual slope, not the main roof's slope, is what decides which panel system is allowed there. It is common for a main roof to comfortably support snap lock while its own porch addition needs the mechanically seamed version instead.
Dormers and shed roofs
Dormers, especially shed dormers added during a later renovation, often carry a shallower pitch than the roof plane they sit on. The same logic applies: the dormer's own slope, measured on its own roof plane, determines the panel choice for that section, independent of what the rest of the roof uses.
Low-slope rear sections where shingles keep failing
We regularly inspect rear additions and sunroom roofs where asphalt shingles have been reinstalled two or three times because the slope back there is simply too shallow for a shingle roof to shed water reliably. Those are exactly the sections where a mechanically seamed standing seam retrofit, done correctly, ends the repeat-leak cycle, because it is designed for the slope that keeps defeating shingles. It is a smaller-scope project than a full metal reroof, so it is not priced against the whole-house $18,000 to $30,000 metal range; the honest way to price a section like that is a free inspection with an actual slope measurement, not a phone estimate.
05 / THE CONSEQUENCEWhat actually happens below minimum pitch
A panel installed on a slope shallower than its rated minimum does not fail on a predictable schedule, which is part of why the mistake persists. On a dry summer it can look perfect. The failure shows up under specific conditions: wind-driven rain that pushes water sideways against a seam or fastener with more force than gravity is removing it, standing water that lingers at a shallow seam long enough to find a pinhole or a marginal lap, and Michigan's winter freeze-thaw cycle, where meltwater backing up at a cold eave behaves exactly like the wind-driven case, pressing water uphill into a joint that was never designed to resist it. The result is typically a slow leak that shows up as a stain on a porch ceiling or in an addition's insulation, not a dramatic failure, which makes it easy to blame on "just an old roof" rather than the slope-to-system mismatch that actually caused it.
There is also a warranty dimension worth knowing. Manufacturers publish minimum slope requirements as a condition of their product warranties, not as a suggestion, so a panel installed below its rated slope can leave a homeowner without manufacturer coverage exactly when they need it most. That is one more reason the slope-to-system match belongs in the conversation before a bid is signed, not after a leak shows up.
A metal roof that leaks on a low-slope section almost never failed because metal was the wrong material. It failed because the wrong metal system was matched to that slope.
06 / GETTING IT RIGHTMatching the system to your roof
The reliable process is simple, even if the underlying code and manufacturer references are technical. First, every roof plane on the house gets measured for its actual slope, not eyeballed, because a porch or dormer plane can differ meaningfully from the main roof. Second, that measured slope gets checked against the manufacturer's published installation requirements for the specific panel profile under consideration, along with the applicable Michigan Residential Code provisions for low-slope metal applications. Third, if a section falls near or below a panel's floor, the system gets upgraded to one built for that slope, most often mechanically seamed standing seam, rather than the whole quote being downgraded to whatever is cheapest. That sequence is exactly what our inspection covers, and it is $0 with no obligation.
If you are planning a metal roof and know you have a shallow porch, addition, or dormer in the mix, mention it up front so the estimate accounts for the right system on that section from the start rather than as a change order later. And if you are still deciding between metal profiles for a roof that does not have a low-slope problem, our snap lock vs mechanical seam comparison and our metal roof installation walkthrough cover the rest of the decision in depth. Metal roofs installed in Macomb County run $18,000 to $30,000, and as an illustration only, a $13,500 project financed over a 10 year term at 9.9% APR works out to about $178 per month, subject to approval; the exact scope and system for your roof still comes from someone measuring it.
- There is no single minimum pitch for metal roofing; the floor depends on the panel system, from mechanically seamed standing seam at the low-slope end to exposed fastener panels and metal shingles at the steeper end.
- The seam or fastener design, not the metal itself, is what determines how much slope a system needs to shed water reliably.
- Porch roofs, additions, dormers, and low-slope rear sections are where the mismatch most often shows up on Michigan homes.
- A panel installed below its rated slope can leak under wind-driven rain or winter freeze-thaw conditions, and it can also void the manufacturer's warranty.
- Getting the right system for a specific slope starts with measuring that slope, which is part of our free, no-obligation inspection.
Questions we hear most
It depends on the panel system, not a single number. Mechanically seamed standing seam handles the lowest-slope roofs of the group, snap lock standing seam needs more pitch, and exposed fastener panels and metal shingles need more still. The exact figure for any one panel comes from that manufacturer's installation instructions and the applicable Michigan Residential Code provisions, which is why we confirm it against a measured slope rather than quoting a rule of thumb.
Often, yes, but usually only with mechanically seamed standing seam, which is built for the lowest slopes in the metal lineup. Snap lock and exposed fastener systems generally want more pitch than a shallow porch or addition provides. We measure the actual slope of that section and match the panel system to it rather than assuming the main roof's system will work everywhere on the house.
It can look fine at first and then leak under wind-driven rain or Michigan's winter freeze-thaw cycle, when water lingers at a seam or fastener longer than the system was designed to resist. It can also void the manufacturer's warranty, since minimum slope is usually a stated condition of coverage, not a suggestion.
- Metal Construction Association, technical resources for metal roof systems. metalconstruction.org
- Michigan Residential Code 2015, section R905.2 Asphalt Shingles: fastening, slope, and underlayment application requirements. up.codes: MRC chapter 9