
JUMP TO A SECTION
Walk two ranch houses on the same Macomb County street after a hard freeze and you can sometimes see two completely different winters written in the ice. One eave carries a thin, harmless glaze. The other has a ridge of ice thick enough to pond water back under the shingles, with a stain already forming on the ceiling below it. Both houses have similar attics, similar insulation, similar furnaces. The difference is often something nobody thinks to check: how far the roof actually reaches past the wall. Our full ice dam guide covers the three ingredients that build a dam and every fix in the playbook. This narrower piece is about the fourth variable that decides exactly where, on the house, those ingredients collide: the architecture of the overhang itself.
01 / THE SHORT ANSWERThe overhang decides where the line falls, not just how bad the ice gets
Every ice dam forms at a boundary: the point where a warm roof deck, heated from below by the attic, gives way to a cold roof deck, chilled by open air on both sides. A generous overhang pushes that boundary well past the exterior wall, out over open air where a ridge of ice is a cosmetic nuisance and a gutter problem, nothing more. A short overhang, the kind common on budget-built ranch homes, collapses that same boundary back toward the wall itself, sometimes to within inches of the living space. Same physics, same three ingredients, a completely different consequence depending on how many inches of roof stand between the ice and the room underneath it.
is the typical spread in overhang depth across Macomb County roofs, measured from the exterior wall face to the fascia. Where your house falls in that range says more about your ice dam risk than the thickness of your attic insulation.
02 / THE GEOMETRYWhat "generous" and "short" actually mean on a roof
An overhang is simply how far the rafter tails and roof deck extend past the face of the exterior wall before they stop at the fascia board. On a roof built with generosity in mind, that projection commonly runs two feet or more, sometimes closer to thirty inches on wider eaves. On a roof built to a tight budget, the same projection can shrink to twelve to sixteen inches, just enough to hang a gutter and shed water off the wall below.
That difference is almost never visible to a homeowner unless they go looking for it, because from the ground every overhang just reads as "the edge of the roof." But underneath the shingles, it is the difference between a wide buffer zone of pure open-air roof past the living space and a narrow shelf that barely clears the wall it sits on. The shorter that shelf, the less room the physics has to work with before the cold zone runs out of roof.
Overhang depth is not the only geometry variable in play, either. The rake overhang, the roof edge running along a gable end rather than along the eave, behaves differently again, because it usually has no gutter and sheds water off the side of the house rather than pooling it at a horizontal edge. Ice dams are almost always an eave story, not a rake story, which is one more reason the eave overhang specifically deserves a closer look than most homeowners give it. A soffit that is boxed in tightly against the fascia, common on additions and re-sided homes, can also choke off the intake ventilation an overhang needs to stay properly cold and dry, layering a second problem on top of a short overhang's already thin margin.
03 / THE COLD ZONE, RECAPPEDA quick refresher on why the eave stays cold at all
The short version, covered in full in our ice dam physics guide: the roof deck above the insulated part of the attic runs a few degrees above freezing because house heat leaks into the attic and warms it from below. The deck past the wall, over the overhang, has no attic underneath it at all, just open framing bays connected almost directly to outdoor air. That section stays cold no matter what the attic above the wall is doing. Meltwater produced on the warm side runs downslope and freezes solid the instant it crosses onto the cold overhang, and it keeps doing that, night after night, until the ice has enough thickness to back water up under the shingle courses.
None of that changes depending on overhang length. What changes is how much cold roof sits between the refreeze boundary and the wall itself, which is exactly the variable this guide is isolating.
04 / THE HOUSING STOCKWhy this is a bigger deal in Macomb County than it sounds
This is not an abstract architecture lesson here. The ranch is the dominant house shape across Macomb County, built by the thousands through the postwar suburban boom in communities like Sterling Heights, Warren, and Clinton Township. A large share of that housing stock was built efficiently, and efficient framing in that era often meant a minimal rafter tail rather than a deep, ornamental overhang. That is not a defect; it kept construction costs down and it still does the basic job of shedding water off the wall. It simply leaves less physical buffer between the cold zone and the exterior wall than a home built with a wider eave.
It also means the ice dam conversation looks different on a ranch than it does on a home with generous eaves and a walkout basement, or on the story-and-a-half bungalows where knee walls create their own version of this same wall-line problem one story higher up. A ranch has no knee wall to hide the transition. The exterior wall, the overhang, and the roof above the living space are all stacked directly on top of each other, with a short overhang as the only buffer between them.
Additions and attached garages complicate the picture further, and Macomb County has plenty of both bolted onto original ranch footprints over the decades. A garage roof typically has no heated attic beneath it at all, so its eave stays cold end to end and rarely dams in any meaningful way. The moment that garage roof ties back into the original house roof, though, the transition line between the unheated garage section and the heated main house section becomes its own miniature wall-line problem, often with less framing depth to work with than the original eave ever had. Homeowners chasing a stubborn ice dam near a garage tie-in are frequently looking at exactly this kind of geometry, not a defect in the original roof at all.
05 / THE CODE MATHHow the wall line, not the eave edge, drives the ice barrier requirement
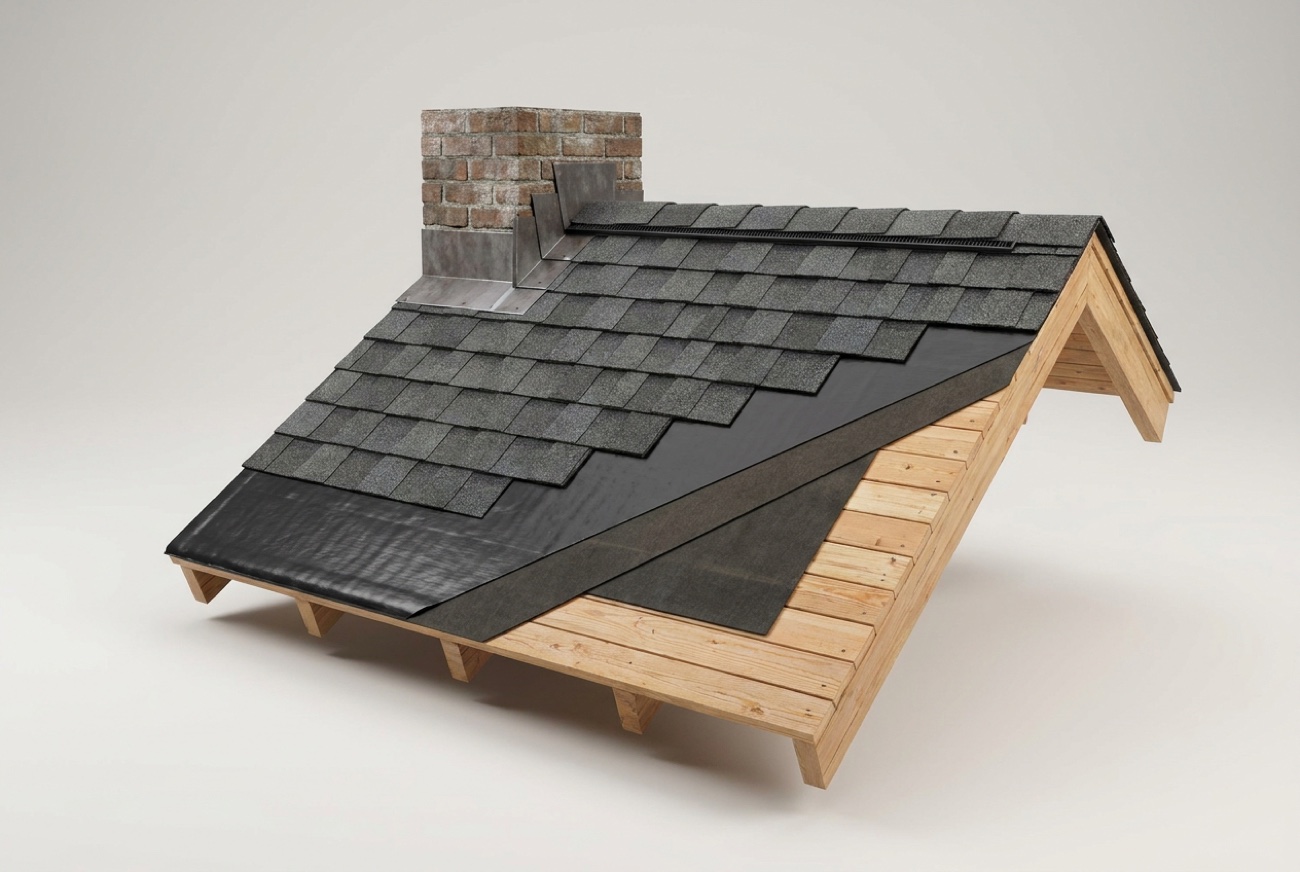
Here is the detail that surprises most homeowners and most first-time renovators: building code does not measure the required ice barrier membrane from the edge of the roof. It measures inward from the interior face of the exterior wall. Michigan's residential code requires the ice barrier to extend from the lowest edge of the roof to a point at least 24 inches inside the building's exterior wall line, specifically because that is the zone statistically most likely to sit at or below freezing during a melt cycle. Our companion guide on how far up the roof ice and water shield should go works through that full measurement in detail.
The wall-line anchor point is fixed. The overhang length is not. That means the total membrane distance measured from the eave edge changes house to house, even though every house is protecting the same 24 inches of interior wall.
Counterintuitively, the house with the deeper, more generous overhang needs more feet of ice barrier material to satisfy the same code requirement, because more of that membrane run sits out over the open-air overhang before it ever reaches the protected 24 inches inside the wall. The short-overhang ranch needs less material to hit the same code line. That is good news for the invoice and bad news for the physics: less overhang also means less open-air buffer between where ice actually forms and the wall it forms next to.
06 / WHAT IT MEANS ON YOUR ROOFReading your own eave before winter tells you the story
On a home with a deep overhang, a poorly performing attic can still produce a hefty ice dam, but it is doing its damage over open framing bays with no living space directly underneath. Left alone long enough it can still work its way back toward the wall, but there is real distance for the homeowner and the roof to work with. On a short-overhang ranch, that same poorly performing attic pushes the refreeze boundary to a spot that may sit at, or even slightly inside, the exterior wall line itself. There is very little room for error, and very little roof between the ice and the drywall.
That is why two ranch houses with nearly identical attics can have such different winters. A few extra inches of overhang, or a few extra inches lost to a shallow attic bay above the wall, is often the whole difference between ice that stays out over the gutter and ice that reaches the room below it. If you already know your home is one of the shorter-overhang ranches common across the county, that is a reason to be more careful about attic air sealing and ice barrier coverage, not less.
The overhang does not cause an ice dam. It decides how much roof stands between the ice and your living room once one forms.
07 / THE FIXYou cannot rebuild the overhang, so work the attic side instead
Nobody is going to extend a roof's overhang to solve an ice dam problem; that is a full reframe, not a repair. The realistic fixes work the other end of the equation: reduce how much heat reaches the attic side of the deck in the first place, and make sure the ice barrier coverage below the shingles matches the code math for your specific overhang length rather than a generic assumption. Wind washing at the eaves is one of the most common culprits on short-overhang ranches specifically, because cold air infiltrating at a narrow eave has less insulation depth to fight through before it reaches the living space side of the wall.
The other lever is coverage itself. A roof re-covered years ago under an older code cycle, or by a crew that measured from the eave edge instead of the wall line, may simply be short on ice barrier exactly where a short-overhang house needs it most. That is not something you can eyeball from the driveway. It is something a free inspection checks directly, along with the attic side of the deck and the ventilation path, and it is the same inspection that tells you whether the roof needs a repair or is closer to the point where a full roof replacement makes more sense. Our published pricing page and the 60-second cost calculator both use the same ranges, so you can see roughly where your house lands before anyone knocks on the door.
- Ice dams form at the boundary between a warm roof deck over the attic and a cold roof deck over the overhang, and overhang length decides how far that boundary sits from the exterior wall.
- Macomb County's dominant ranch housing stock was often built with shorter overhangs, roughly 12 to 16 inches, leaving less buffer between the cold zone and living space than a 24 to 30 inch overhang provides.
- Building code measures the required ice barrier 24 inches inward from the exterior wall face, not from the eave edge, so shorter overhangs need less total membrane to hit the same protected line.
- Less overhang also means less physical distance between where ice actually forms and the wall behind it, which raises the stakes of any gap in attic air sealing or ice barrier coverage.
- You cannot rebuild an overhang to fix an ice dam, but attic air sealing, ventilation, and correctly measured ice barrier coverage all work the side of the equation you can control.
Questions we hear most
A shorter overhang does not make an ice dam bigger on its own, since the same three physics ingredients drive the ice either way. What it changes is location: with less roof standing between the refreeze boundary and the exterior wall, that ice forms closer to the living space, which raises the odds that any backed-up water finds its way to a ceiling instead of just an open-air overhang.
Many ranch homes here were built during the postwar suburban boom with efficient, shorter roof overhangs, often in the 12 to 16 inch range, versus the 24 to 30 inches seen on some other homes. A shorter overhang leaves less open-air buffer roof past the wall, so the cold zone where meltwater refreezes sits closer to the exterior wall and the room behind it.
From the wall. Michigan's residential code requires ice barrier membrane to extend from the lowest roof edge to a point at least 24 inches inside the exterior wall line. That means a home with a longer overhang actually needs more total membrane, measured from the eave edge, to reach that same protected 24 inch line inside the wall.
- FEMA, disaster declaration DR-4757-MI, Michigan severe storms of August 2023 (Macomb County designated). fema.gov/disaster/4757
- Michigan Residential Code 2015, section R905.1.2 Ice Barriers: membrane required from the eave edge to not less than 24 inches inside the exterior wall line. up.codes: MRC chapter 9
- ENERGY STAR (U.S. EPA/DOE), recommended home insulation R-values: R-49 to R-60 for attics in climate zone 5, which covers southeast Michigan. energystar.gov: insulation R-values