
JUMP TO A SECTION
Drive through almost any postwar subdivision in Macomb County and you will see them: the split levels and tri levels built by the thousands from the late 1950s through the 1970s, with a low wing on one side, a taller wing on the other, and a short run of stairs tying the two together inside. They are practical, roomy houses, and they are also the reason two homeowners with the same square footage can get roofing quotes that are honestly hundreds or a few thousand dollars apart. A split level roof is not one clean plane the way a ranch roof often is. It is two or more roofs at different heights that have to be tied together, flashed, and made watertight where they meet, and that geometry is what moves the number. This guide walks through how a split or tri level prices inside the standard asphalt range, and exactly which features add the labor.
01 / THE SHORT ANSWERWhat a split level roof costs to replace
A split level or tri level asphalt roof replacement in Macomb County lives in the same published band as any other home: $9,000 to $18,000 installed, with most homes landing $12,000 to $16,000. There is no separate, higher price list for split levels. What changes is where inside that band your house lands. A modest split with two simple roof sections and easy access can price right alongside a comparable ranch. A cut-up tri level with three roof heights, several wall-to-roof transitions and a steeper pitch on the upper wing pushes toward the top of the range, because the crew spends more hours cutting, flashing and detailing per square of roof.
is where most Macomb County asphalt replacements land, split levels included, within the full range of $9,000 to $18,000. Where your split falls inside that band depends on how many planes, transitions and penetrations it carries. Get your own ballpark in about 60 seconds with the instant estimator.
The useful way to think about it: square footage sets the rough size of the check, but geometry sets the position inside the range. A split level packs more edges, hips, valleys and flashing details into the same roof area than a plain rectangle does, and every one of those details is hand labor. If you want the whole-job anatomy first, our roof replacement cost guide breaks the total into its seven drivers, and the ones that matter most for a split level are complexity and transitions.
02 / THE SHAPEWhat makes a split level roof different
A classic ranch is a single-story box, often with one hip or gable roof a crew can shingle in a continuous sweep. A split level takes that idea and stacks part of it. The bedroom wing sits a half story up over a lower living wing, so the house has two roof planes at two different heights, with a section of exterior wall exposed between them. A tri level adds a third level and, usually, a third roof height, along with the transitions to match. That stepped profile is the whole design, and it is also the whole cost story.
Two or three roofs, not one
The single biggest difference is simply that a split level is more than one roof. Each plane has its own eaves, its own ridge, its own starter course and its own edge details. A crew cannot shingle one long run and be done; they set up, tear off and finish each section, then handle the meeting points between them. More separate roof sections means more starting and stopping, more edge metal per square of field, and more of the slow detail work that does not exist on a plain box.
The wall where the upper roof meets the lower
The defining feature of a split level is the spot where a lower roof runs into the taller wing's exterior wall. That intersection has to be sealed with step flashing woven shingle by shingle up the wall, and often a length of counter flashing or a kickout at the bottom to throw water away from the siding. It is one of the most leak-prone details on any house and one of the most labor-intensive to do correctly, and a split level has it by design, sometimes in more than one place. Our roof repair calls on these houses cluster right at that wall line for exactly this reason.
Mixed pitches on one house
Split and tri levels frequently mix roof pitches: a low, walkable slope over the living wing and a steeper slope over the bedrooms, or a shallow attached-garage roof beside a steeper main. Different pitches mean different production speeds on the same job. The steep section needs harnesses, roof jacks and slower movement, while the shallow one shingles fast, and the estimator prices the mix rather than one uniform slope. A roof that a crew can walk upright everywhere is the cheapest to shingle; a split rarely gives them that luxury.
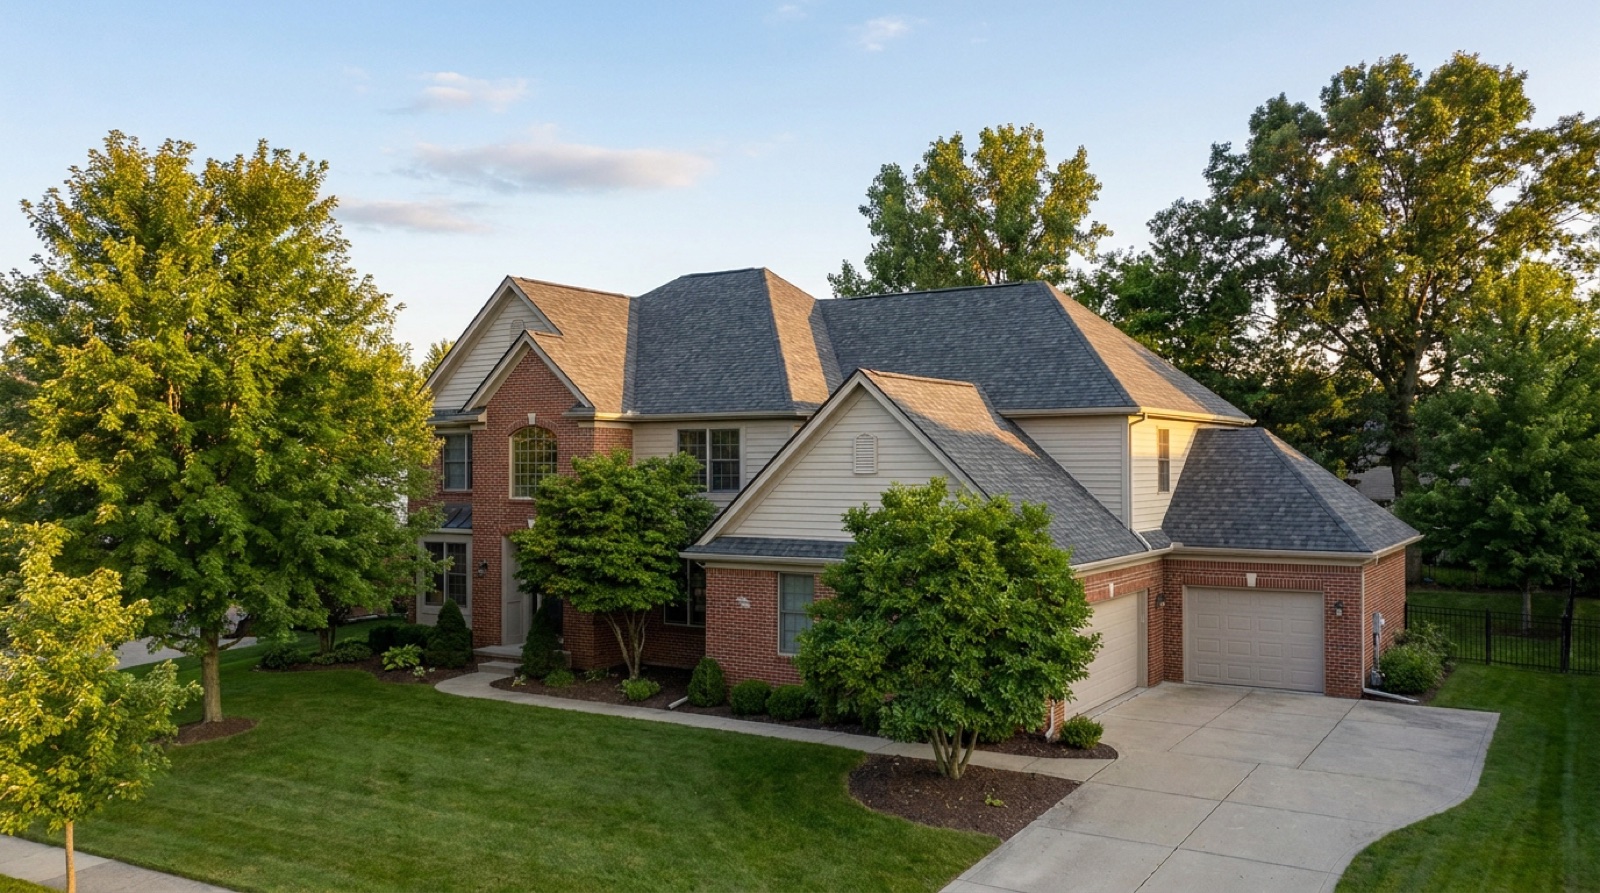
03 / THE DRIVERSWhere the extra cost actually hides
None of what follows makes a split level roof expensive in some special way. Each item is a normal roofing cost, but a split level carries more of them per square of roof than a simple ranch does. Add them up and you understand why the same footprint can quote higher on a stepped house than a flat rectangle.
Step flashing and transition metal
The wall-to-roof transitions are the headline. Doing them right means fresh step flashing tucked under each shingle course and behind the wall covering, not a bead of caulk smeared over the old metal. On a split level that has settled and been reroofed a few times, opening up and rebuilding those transitions is genuine labor, and it is money well spent, because a shortcut there is the leak you call about two winters later. A bid that treats the transition as an afterthought is a bid to watch.
More linear feet of edge per square
Because the roof is broken into planes, a split level has more rake and eave edge, more ridge, and often more hip and valley footage than a single-plane roof of the same area. Every foot of that gets drip edge, starter, ridge cap or valley treatment. It is not dramatic on any one plane, but across a stepped house it adds up to real material and real hours that a plain gable simply does not have.
Access and staging between heights
Working at two or three heights on one house complicates setup. Ladders and staging have to be moved and reset for each level, ground protection has to cover more of the yard, and the crew loses the efficiency of a single continuous work surface. Tear-off debris from an upper wing has to come down past a lower roof without damaging it. None of this is exotic, but it is time, and time is the largest part of a roofing bill.
The details that mixed pitch invites
Where two differently pitched roofs meet, you often get a valley, a saddle, or a dead valley that traps water and debris and needs careful membrane and metal work. Dormers, a common split level feature over the entry, add their own little roofs and flashing. Every one of these is a place water tries to get in and a place a crew works by hand. A truly cut-up split earns a spot in the same conversation as any complex roof, where hips, valleys and dormers drive the price more than raw square footage does.
04 / THE COMPARISONSplit level vs ranch vs colonial
It helps to place a split level against the two other shapes that dominate Macomb County streets. All three price inside the same asphalt canon; they differ in how the labor stacks up, and in access.
A single-story brick ranch is usually the friendliest reroof in the county: one or two planes, a low hip a crew can walk, and everything reachable from a normal ladder set. A two-story colonial actually has a fairly small roof relative to its floor area, because the floors stack, but the height makes access and tear-off slower, a point we unpack in the 2,000 square foot home breakdown. A split level sits between them in a particular way: its roof area is not huge, but it is divided, and the division is what costs. You are paying less for total shingle and more for the handoffs between sections.
Two houses can have identical square footage and honest quotes thousands apart. On a split level, the difference is not the size of the roof. It is the number of times the roof stops and starts.
This is also why comparing quotes on a split level rewards a close read. Square footage alone will not tell you which bid is fair, because the same footage covers a range of complexity. The right comparison looks at how each bid treats the transitions, the flashing and the mixed pitch, not just the price per square. You can sanity-check any quote against our published honest pricing sheet, which lists the same ranges we hold ourselves to.
05 / THE FINE PRINTReading a split level bid honestly
On a stepped house, the difference between a good bid and a cheap one usually lives in the lines most homeowners skip. Here is what to look for so you are comparing the same job, not the same headline number.
Named flashing, not assumed flashing
A serious quote for a split level says what happens at the wall transitions: new step flashing, counter flashing or reglet work where needed, and a kickout at the bottom of the run. A bid that is silent on flashing, or that lists a suspiciously low number, is often planning to reuse old metal and caulk the gaps. That saves money today and costs a repair later, right where the two roofs meet.
A decking allowance, because splits hide rot
Older split levels have had decades of water working at those transitions, so soft or rotted decking is more likely under the shingles than on a newer, simpler house. No one can see it until tear-off, which is why an honest bid states a per-sheet decking price in writing before the job starts, so any wood that has to be replaced is billed at a rate you already approved, not a number named while your roof is open. Our roof decking cost guide shows how that line should read.
Ventilation across separate attics
A split level can have more than one attic space, and each one needs its own balanced intake and exhaust to keep the deck cold and even through a Michigan winter. A quote that adds ridge vent to one wing and forgets the other leaves a section of roof aging from below. Ask how each attic breathes, because a starved attic on a split ages the shingles from the inside out no matter how good the install looks from the street.
On a split or tri level, the cheapest quote is very often the one that quietly assumed the best case: old flashing reused, no decking allowance, one attic vented and the other ignored. It is not a better deal, it is a smaller scope. Before you sign, make sure every bid accounts for the transitions, a written per-sheet decking price and ventilation on each level, or you will pay for the missing line later.
06 / THE REAL NUMBERGetting your split level's real price, free
Everything above narrows the range. Only one thing produces your actual number: someone on your roof, counting the planes, measuring the transitions and reading the attic side of the deck. Our inspection is $0 with no obligation, and on a split level it pays particular attention to the wall-to-roof intersections, the mixed pitches and the separate attic spaces, with photos of everything we find. If your split is a simple two-plane house, we tell you it prices toward the friendly end of the range. If it is a cut-up tri level, you learn why before you sign, not after the crew arrives.
If you want a ballpark before anyone visits, the 60-second cost calculator runs the same published ranges against your roof size, and the homepage instant estimator gives you a written figure to compare against any quote you already hold. Whichever path you take, the price canon on this page does not change with the shape of your house. What changes is where inside the range a split level lands, and the honest way to pin that down is an inspection that actually counts the roofs.
- Split and tri levels price inside the same asphalt canon, $9,000 to $18,000, with most homes at $12,000 to $16,000; geometry sets where inside that band your house lands.
- The cost driver is division, not size: multiple roof planes at different heights mean more edges, more flashing and more starting and stopping per square.
- Wall-to-roof transitions with step flashing are the defining detail and the top leak point; a bid that is silent on flashing is a bid to watch.
- Mixed pitches, separate attics and more likely hidden decking rot are the other lines that move a split level quote, so compare scope, not just the headline price.
- The exact number requires an inspection that counts the planes and reads the deck, and ours is $0 with no obligation.
Questions we hear most
It usually does not cost more in a different price bracket; both land in the $9,000 to $18,000 asphalt range. A split level tends to sit higher inside that range because its roof is divided into two or more planes at different heights, which adds step flashing, more edge metal, mixed pitches and slower access. You pay less for total shingle and more for the labor where the sections meet.
The spot where a lower roof runs into the taller wing's exterior wall. That transition is sealed with step flashing woven shingle by shingle, and it is both the most leak-prone detail and one of the most labor-intensive to do correctly. On older Macomb County splits, most repair calls cluster right at that wall line, which is why an honest replacement bid names new flashing rather than assuming it.
Square footage alone will not tell you which bid is fair, because the same footage covers a range of complexity. Look at how each quote treats the wall transitions and flashing, whether it states a written per-sheet decking price, and whether it vents each separate attic. A cheaper number that is silent on those lines is usually a smaller scope, not a better deal. A free inspection puts every bid on the same footing.
- Macomb Roofing Pros 2026 price canon, installed ranges by system: asphalt $9,000 to $18,000 (most homes $12,000 to $16,000), repairs $350 to $3,200 (larger or complex can run higher).
- FEMA, disaster declaration DR-4757-MI, Michigan severe storms of August 2023 (Macomb County designated). fema.gov/disaster/4757
- Manufacturer technical and warranty literature for the major asphalt shingle lines: GAF (gaf.com), Owens Corning (owenscorning.com), and CertainTeed (certainteed.com).