
JUMP TO A SECTION
A metal reroof is not an asphalt job with different material on the truck. The deck gets treated differently, the ventilation plan often changes, trim details your house has never worn before get added, and the panels themselves are staged and installed in a completely different sequence than shingle bundles. None of that is a reason to hesitate if you have already made the call. It is simply what you should expect to see happen, so the process on your own roof looks like a plan and not a surprise.
01 / THE OVERVIEWWhat actually changes when you switch
Four things separate a shingle-to-metal conversion from a straight shingle-to-shingle reroof: what happens to the old roofing, what goes down on the deck before the panels do, the trim and edge details the crew adds, and the way the panels themselves arrive and go up. Each of those is covered in its own section below. If you are still deciding whether metal is worth the jump in the first place, our is a metal roof worth it guide and the live metal vs asphalt comparison walk that decision directly. This page assumes you have already answered it and picks up at the part where a crew is standing on your roof.
is the installed range for a residential metal roof in Macomb County, whether it is going over a bare deck or replacing tired asphalt. Where a shingle-to-metal conversion lands inside that band depends on the same drivers as any metal project: roof size, complexity, and panel choice, plus whatever the tear-off and deck reveal once the old shingles are gone. A free inspection is what turns the range into your number.
02 / THE TEAR-OFF QUESTIONDo the old shingles come off?
Almost always, yes. A handful of exposed fastener panel systems are engineered to install over a single layer of existing shingles using furring strips or a spacer system, and some homeowners ask about that route to save a tear-off line item. In practice we recommend full tear-off on the large majority of shingle-to-metal conversions, for a simple reason: it is the only way anyone can actually see the deck. Metal is a decades-long roof, and installing it over a deck nobody has inspected trades a small up-front savings for the risk of covering a problem you cannot see or fix later without pulling the new roof back off.
What tear-off reveals
Once the shingles and old underlayment come off, the crew can finally see the wood deck itself, board by board. Soft, delaminated, or water-stained decking gets replaced before anything new goes down, priced per sheet, and a straightforward contractor shows you photos of exactly what was replaced. Tear-off also removes any second layer of shingles some Michigan homes carry from a budget reroof years ago, along with the old nails, which is not optional if you want a flat, even surface for metal panels to lie against. A wavy or uneven deck telegraphs straight through a smooth metal panel in a way it never would through a flexible shingle.
Disposal is a real part of this step too. A full tear-off produces several tons of old shingle waste that has to be hauled and disposed of properly, and that line item exists on a shingle-to-metal quote the same way it exists on a shingle-to-shingle one. The difference is what goes back down afterward, which is where the next two sections pick up.
03 / UNDERLAYMENT AND VENTILATIONWhat changes underneath the panels
Asphalt shingles and metal panels ask different things of the underlayment beneath them, mostly because of heat and movement. Metal panels can run noticeably hotter in direct summer sun than asphalt does, and they expand and contract with every temperature swing far more than a rigid shingle mat. A synthetic or high-temperature rated underlayment is the standard answer, chosen specifically to hold up under a metal panel rather than the lighter felt or standard synthetic underlayment that goes under shingles. At the eaves, Michigan's climate still calls for an ice and water barrier membrane the same way it would under any roof in an ice dam region, and a proper metal conversion keeps that detail rather than skipping it because the surface material changed.
Why ventilation gets a second look
A shingle-to-metal conversion is also the moment a lot of homes finally get their attic ventilation corrected, because the roof is already open and the labor to add or fix ridge and intake venting is far cheaper mid-project than as a standalone job later. Ventilation is not something metal changes in principle, a starved attic ages a deck and invites ice dams under metal exactly the way it does under asphalt, but a metal roof's slicker surface and different thermal behavior make an already-marginal ventilation setup show its problems sooner. If your existing attic has ever shown signs of ice damming or excess summer heat, flag it before the panels go on, not after.
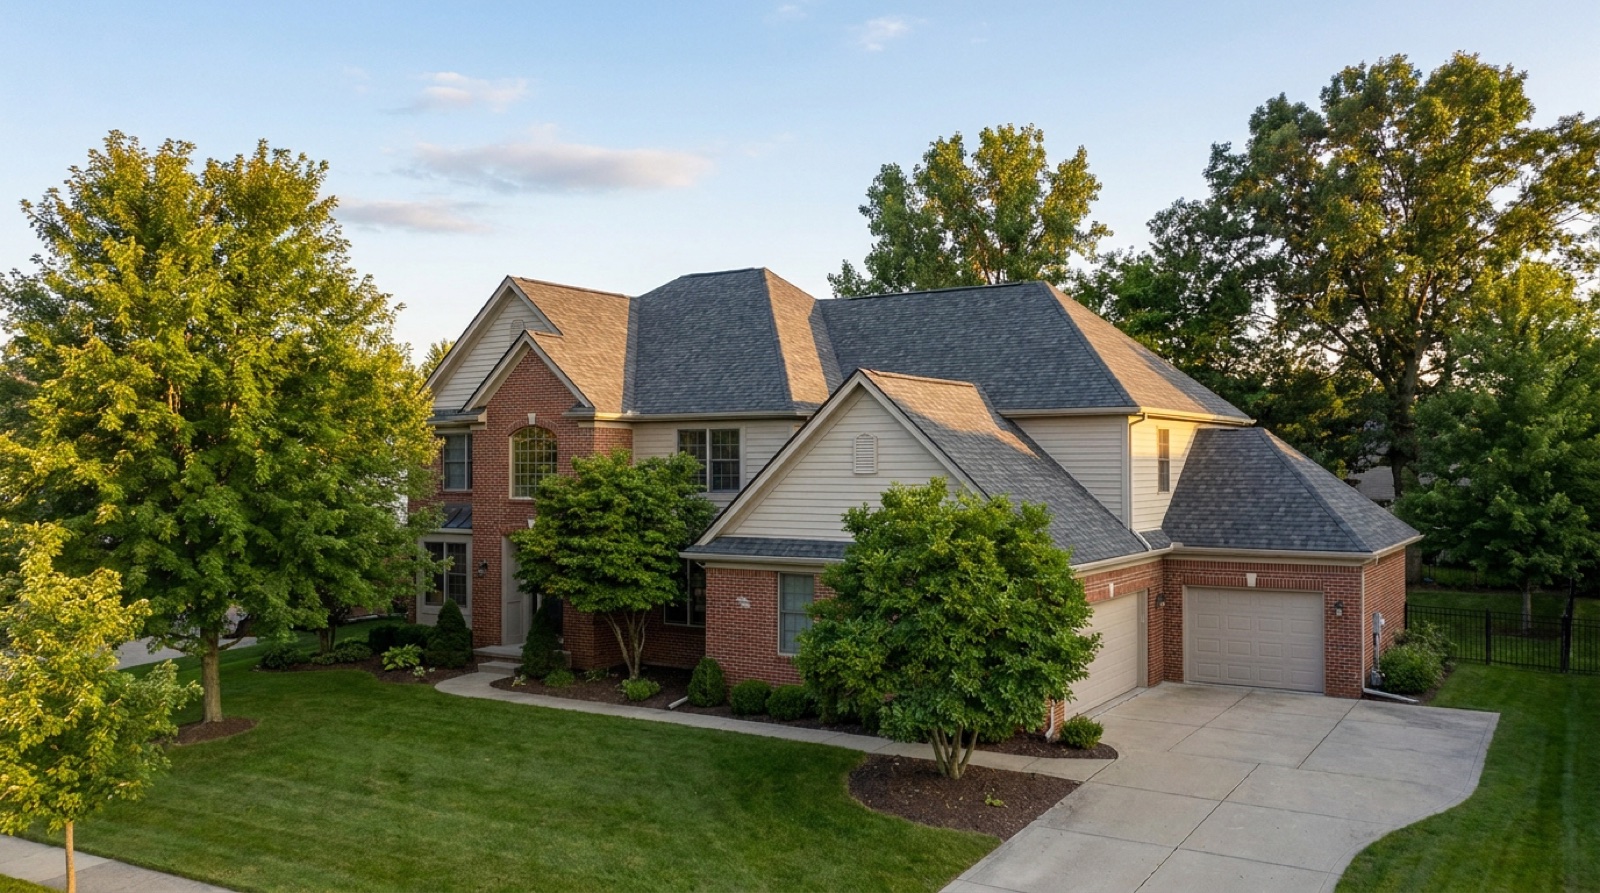
04 / EDGE AND TRIMTrim and flashing work your house has never had
Asphalt shingles are forgiving at edges and transitions because the material is flexible and layered. Metal panels are rigid sheet goods, and every place a panel starts, stops, or meets something else needs a formed trim piece cut and fastened specifically for that transition. That means new drip edge profiles sized for panel thickness, ridge caps that cap the panel seam rather than overlapping shingle courses, and closure strips at the ridge and eave that seal the wavy or ribbed profile of a metal panel against wind-driven rain and insects. None of this exists on a typical asphalt roof, because shingles do not need it.
Valleys, chimneys, skylights, and wall intersections get rebuilt in metal-specific flashing as well, formed to match the panel profile rather than reused from the old shingle flashing underneath. Gable trim and rake edges usually get a cleaner, more finished line than a shingle roof ever had, which is part of why a metal conversion often reads as a visible upgrade from the curb even before you notice the panel itself. Every one of these pieces is fabricated or ordered to match your specific panel profile, which is also why an accurate measurement during the free inspection matters more for metal than it does for a standard shingle quote.
05 / STAGING THE JOBHow panels are staged and installed
Shingle bundles arrive on a pallet and get carried up a ladder or lifted by conveyor a bundle at a time. Metal panels are a different kind of delivery. Standing seam panels in particular are often ordered cut to the exact length of each roof plane and delivered on a flatbed, then hand-carried or lifted into place in long, unwieldy runs that take more coordination to stage without scratching the finish or denting an edge. Shorter panel systems and metal shingles are more forgiving to handle but still require careful sequencing so panels interlock correctly from eave to ridge.
Because panels lock into their neighbors, the installation order matters in a way asphalt courses do not. A crew works a roof plane in a set sequence rather than any convenient direction, and mid-course corrections are harder once several panels are already locked together. That is one reason metal installation crews tend to be smaller, more specialized teams than a standard tear-off and shingle crew, and it is worth asking whether the company quoting your job actually installs metal regularly rather than occasionally. Weather matters differently too: panels are more affected by wind while being staged and set than a bundle of shingles waiting on a roof, so a metal install day is planned around the forecast more tightly than an asphalt one.
A shingle roof forgives a lot of small imperfections because the material is flexible and layered. A metal roof shows you every one of them, which is exactly why the deck, trim, and staging steps get more attention on this kind of job.
06 / THE FINISHED ROOFHow the roof looks and sounds different afterward
Homeowners who convert from shingles almost always notice the same three things once the job is done. First, the roofline reads differently from the street: crisp vertical panels, interlocking shingle-look metal, or a granular stone coated finish all photograph and read as a more finished, higher-end roof than the asphalt that was there before, and the new edge and trim work described above is a big part of why. Second, snow behaves differently. A smooth metal surface sheds accumulated snow in sudden sheets rather than holding it the way granular shingles do, which protects the structure but creates avalanche zones over doors, walkways, and gutters that most owners plan for with snow guards rather than by accident.
Third, and the question we hear most: sound. A properly installed metal roof over a solid deck, underlayment, and insulated attic dampens rain noise to roughly what asphalt owners hear, not the drumming people associate with an open-framed barn roof. Owners who choose stone coated steel notice it is quieter still, because the granular surface breaks up the sound the same way shingle granules do. None of these differences require any special adjustment on your part, they are simply part of what you are trading up to, and they are worth knowing about before the first rain rather than discovering them afterward.
07 / NEXT STEPSCost, timeline, and getting a real number
A shingle-to-metal conversion prices inside the same canon $18,000 to $30,000 installed range as any metal roof, and the tear-off, deck condition, and trim work covered above are exactly the line items a fair quote itemizes rather than folds into one number. Timeline runs somewhat longer than a shingle reroof of the same size, mostly because of the trim fabrication and the more deliberate panel staging, so plan for more calendar days on site than an asphalt tear-off and reshingle would take, even though the crew is not necessarily larger.
If you want to see the mechanics of a metal install from the ground up, including how the underlayment, ventilation, and trim steps sequence on site, our metal roof installation process guide goes further into that. If part of you is still weighing whether to go over the existing shingles instead of a full tear-off, the metal roof over shingles guide lays out exactly when that shortcut is reasonable and when it is not. And if the real question underneath all of this is still whether metal is worth the jump from asphalt in the first place, the is a metal roof worth it guide is the honest version of that conversation, canon pricing included.
The only way any of this becomes a real number instead of a range is someone standing on your actual roof. A free inspection covers the deck, the existing ventilation, the roof's complexity, and the trim your specific house will need, and it comes with photos rather than a guess. You can start from the instant estimator, compare the full pricing ledger on our published pricing page, or run your own roof size through the cost calculator before anyone visits.
- Full tear-off is the right call on nearly every shingle-to-metal conversion, because it is the only way to see and fix the deck underneath.
- Metal asks for a different underlayment and often surfaces ventilation issues sooner, both worth addressing while the roof is already open.
- Edge, ridge, and flashing trim get rebuilt in metal-specific profiles your shingle roof never had.
- Panels are staged and installed in a set sequence rather than any convenient direction, which is why an experienced metal crew matters.
- The finished roof looks more finished, sheds snow in sheets instead of holding it, and sounds close to asphalt when installed over a solid deck.
Questions we hear most
In almost every case, yes. A few exposed fastener systems can install over one layer of existing shingles using furring strips, but full tear-off is what lets anyone actually see and fix the deck underneath, and metal is a decades-long investment that should not go over an uninspected deck. We recommend tear-off on nearly every shingle-to-metal conversion.
The ventilation requirement itself does not change, a well-ventilated attic matters under any roof material, but a metal conversion is often the moment marginal ventilation finally gets corrected, since the roof is already open and the labor is cheaper mid-project. Metal's different thermal behavior can also make an already-weak ventilation setup show problems sooner than it would under asphalt.
A properly installed metal roof over a solid deck, underlayment, and insulated attic dampens rain noise to roughly what asphalt owners hear. The barn-roof noise most people picture comes from open-framed agricultural buildings with no deck or insulation underneath, which is not how a residential metal roof over your house is built.
- FEMA, disaster declaration DR-4757-MI, Michigan severe storms of August 2023 (Macomb County designated). fema.gov/disaster/4757
- Metal Construction Association, technical resources for metal roof systems. metalconstruction.org
- Manufacturer technical and warranty literature for the major asphalt shingle lines: GAF (gaf.com), Owens Corning (owenscorning.com), and CertainTeed (certainteed.com).
- Michigan Residential Code 2015, section R905.1.2 Ice Barriers: membrane required from the eave edge to not less than 24 inches inside the exterior wall line. up.codes: MRC chapter 9