
JUMP TO A SECTION
A lot of Macomb County's housing stock, the ranches and colonials that filled in Sterling Heights, Warren, and Clinton Township from the 1950s through the 1980s, went up with a roof deck, a ridge, and very little thought given to how air was supposed to move between them. Soffit intake was often an afterthought, a handful of small round vents scattered along the eave rather than a continuous system, or in some cases nothing at all under a solid wood soffit painted the same color as the trim. Decades later that gap shows up as a hot attic in July, an ice dam every February, or a roofer telling you the exhaust vent they are about to install will not do much good without intake to feed it. This guide covers the retrofit paths that add real intake to a house that was never built with enough, matched to what kind of overhang you actually have to work with.
01 / THE SHORT ANSWERWhat adding soffit vents actually fixes
An attic ventilation system needs two working halves: intake low at the eave and exhaust high at the ridge or through roof vents. Air enters at the soffit, travels up along the underside of the roof deck, and exits at the top, carrying summer heat and winter moisture with it. Exhaust vents get most of the attention because they are visible on the roof, but they can only move as much air as the intake side is willing to supply. A house with a good ridge vent and no soffit intake is not really ventilated at all; it is one half of a system with the other half missing.
Exhaust vents can only pull air that intake vents let in. On an older home with little or no soffit venting, adding intake is usually the single highest-value ventilation fix available.
Retrofitting intake on an older home comes down to three situations, and which one applies to your house depends mostly on what kind of soffit and overhang you already have. We cover each below, then close with the eave baffles that make sure the new intake actually reaches the attic instead of getting buried under insulation.
Checking your own house first
- Walk the perimeter and look up at the overhang. A solid painted surface with no visible openings is a strong sign there is little or no soffit intake at all.
- Count what is there. A handful of small round vents spaced several feet apart is often original-era ventilation that was adequate by 1970s standards but falls short of what a modern reroof calls for.
- From the attic hatch on a bright day, look toward the eaves. Daylight or a visible draft at the perimeter is a good sign; a dark, still eave with insulation piled against the roof deck is not.
- Check the attic in summer if you can do so safely. A space that feels noticeably hotter than the outdoor air, well beyond what you would expect, often points to an exhaust-only system starved of intake.
None of these checks require climbing on the roof, and any one of them can tell you whether this guide describes your house before a contractor ever shows up. If several apply, a free inspection is the next step, since it is the only way to see the eave bays and insulation condition directly rather than guessing from visible clues.
02 / THE BACKSTORYWhy so many older homes shipped without intake
Attic ventilation was not always treated as a code requirement with a specific ratio attached to it, and building practice in the mid-twentieth century varied widely by trade and by era. Many houses from that period were framed with a solid wood soffit, tongue-and-groove boards or plywood, and no vent cut into it at all, because nobody on the crew considered it necessary. Others got a scattering of small round vents, enough to look like an attempt at ventilation without moving meaningful air. Either way, the result decades later is the same: a roof deck with an exhaust path but no matching intake, or in the worst cases neither one.
The practical upshot is that a house's age and era is a reasonable first clue about what you will find when you look up at the eave. A 1960s ranch is more likely to have solid wood soffit with no venting at all. A 1970s or 1980s build is more likely to have a few round vents that were adequate for the standards of the day but fall well short of what a modern ventilation plan calls for. Neither situation is a defect exactly, it is simply what building practice looked like at the time, but both are worth correcting at reroof time or sooner if the attic is showing symptoms now.
03 / OPTION ONECutting in vents on an existing wood soffit
If your overhang is solid wood in reasonable condition and you would rather keep the existing soffit than replace it outright, the retrofit is to cut new openings directly into the boards and set vent hardware into them. Round vents are the simplest version: a hole saw cuts a circular opening at set spacing along the soffit, and a round louvered vent snaps or screws into each hole. Continuous strip vents are the more thorough version, a long narrow slot routed along the length of the soffit board and covered with a continuous louvered strip, which distributes intake evenly rather than in a series of separate points.
Continuous strip venting generally moves more air per foot of soffit than a series of round vents spaced the same distance apart, and it is the better choice when the goal is matching a specific net free area target rather than simply adding some intake. Round vents are the lower-disruption option when the soffit is otherwise in good shape and a full continuous cut feels like more surgery than the wood needs. Both approaches keep the existing soffit material in place, which matters on a house where the trim profile or the wood itself is part of the look you want to preserve.
What this does not fix on its own
Cutting vents into old wood soffit only helps if the space above the soffit is actually open to the attic. On some older homes the joist bays over the exterior wall are blocked by framing, by the top plate, or by insulation that has slumped down over the eave, and a new vent cut into the soffit will move air into a dead space rather than up into the attic. That is exactly what the baffle section below addresses, and it is worth checking before or during the cut-in rather than after.
04 / OPTION TWOReplacing wood soffit with vented aluminum panels
When the existing wood soffit is deteriorating, painted shut with decades of buildup, or simply due for an update alongside a reroof, the cleaner path is often full replacement with pre-perforated aluminum soffit panels. These come manufactured with continuous or evenly spaced perforations built into the panel itself, so the venting is uniform across the whole overhang rather than dependent on where a crew happened to cut. Aluminum soffit also does not rot, peel, or need repainting, which is a meaningful upgrade on a house where the wood soffit was already showing its age.
This option tends to make the most sense when the reroof or gutter work already has crews and staging in place at the eave, because the labor overlaps rather than being a separate trip. It is also the straightforward choice when the wood underneath is far enough gone that patching individual vents into it is not a good use of material. The tradeoff is scope: replacing soffit is more involved than cutting vents into what is already there, and it is a decision usually made alongside other eave work rather than as a standalone fix.
05 / THE HARD CASEHomes with almost no overhang to work with
Some older Macomb County homes, particularly smaller ranches with tight eaves, were built with barely any roof overhang at all, sometimes just an inch or two past the wall. There is no meaningful soffit surface to cut a vent into on a house like that, wood or aluminum, because there is no soffit to speak of. For these houses, the intake has to come from a different location entirely: edge-of-roof intake vents, sometimes called drip-edge vents, that install along the roof's lower edge as part of a reroof, working in place of soffit intake rather than alongside it.
An edge-of-roof intake vent replaces the standard metal drip edge with a low-profile vented version, drawing intake air in along the eave line rather than through a soffit underneath it. It is a purpose-built solution for exactly this situation, a house with no practical overhang, and it generally needs to happen at reroof time since it ties into the roofing system at the eave rather than being a standalone retrofit you can add on a weekend. If this describes your house, it is worth raising during a free inspection so the ventilation plan gets built into the reroof scope from the start rather than tacked on afterward.
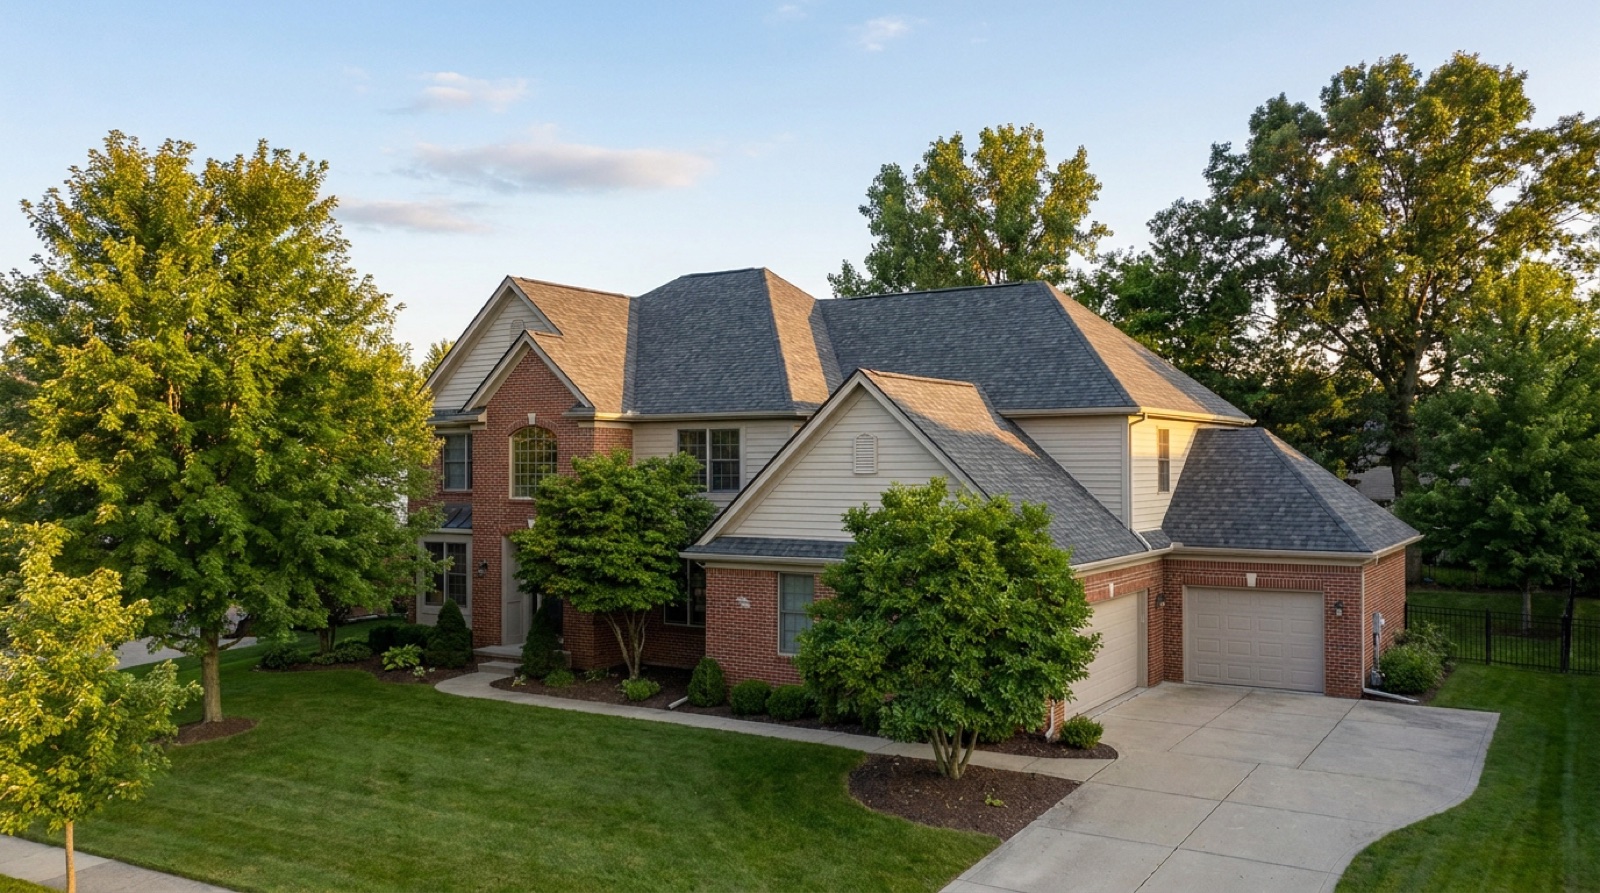
Laid side by side, the three retrofit paths trade off against each other on scope, timing, and how much of the existing exterior they disturb. None of them is universally right; the correct one is whichever matches the soffit and overhang actually on your house.
| RETROFIT PATH | BEST FIT | TIMING |
|---|---|---|
| Cut-in round or strip vents | Wood soffit in sound condition that you want to keep | Standalone retrofit, any time |
| Vented aluminum replacement | Wood soffit already deteriorating or due for an update | Standalone, or bundled with gutter or trim work |
| Edge-of-roof intake vent | Little to no overhang, no real soffit surface to vent | Tied to a reroof, not a standalone add-on |
06 / THE PART THAT GETS MISSEDBaffles: why new intake still needs a clear path
Cutting a vent into the soffit, or replacing the soffit with a perforated panel, only solves half the problem if attic insulation is sitting directly against the underside of the roof deck at the eave. Loose-fill or batt insulation naturally settles toward the low point of the attic, which is exactly where the new intake air needs to travel upward past. Without something holding the insulation back, new soffit vents can end up feeding air into a wall of fiberglass instead of into the attic, which defeats the retrofit before it has a chance to work.
The fix is a baffle, sometimes called a rafter vent or a chute, a rigid channel installed at each rafter bay right where the roof deck meets the top plate. The baffle holds a clear air channel open above the insulation while still letting the insulation itself come right up to the exterior wall for R-value, rather than being pulled back and leaving a gap in coverage. Baffles are inexpensive relative to the rest of the retrofit and they are the detail that makes the difference between new intake vents that actually work and new intake vents that look right from the ground but do nothing for the attic above them. Any soffit retrofit worth doing should include a baffle check as part of the job, not as an afterthought.
07 / GETTING IT RIGHTMatching the fix to your house, for free
Which of these three paths, cut-in vents, vented aluminum replacement, or edge-of-roof intake, is right for a given house depends on the condition of the existing soffit, the size of the overhang, and whether the work is happening on its own or alongside a reroof or gutter project. That is exactly what a free inspection sorts out: we look at the soffit material and condition, check whether the eave bays are open to the attic or blocked by insulation, and come back with a specific recommendation rather than a generic one. If baffles are missing, that gets flagged too, since it is the detail that decides whether the rest of the retrofit pays off.
If you are already planning a reroof, this is worth raising up front so intake, baffles, and exhaust get planned together as one system rather than addressed piecemeal. Our roof replacement cost guide covers how ventilation line items show up in a reroof quote, and if the symptoms you are seeing, ice at the eaves, a scorching attic, granule loss concentrated on certain slopes, sound like more than a soffit issue, our guide on signs your roof vents are not doing their job walks the full symptom list. For the exhaust side of the same system, gable vents and ridge vents covers what should be happening at the top of the attic while intake is being fixed at the bottom.
- Many Macomb County homes built from the 1950s through the 1980s shipped with little or no soffit intake, either solid wood soffit or a handful of undersized round vents.
- Wood soffit in good condition can be retrofit with cut-in round vents or a continuous strip vent; deteriorating or dated wood soffit is often better replaced with pre-perforated vented aluminum panels.
- Houses with almost no roof overhang need a different fix entirely: edge-of-roof intake vents installed at reroof time.
- New soffit vents only work if baffles hold a clear air channel above the insulation at each rafter bay; skip the baffle and the new vents can feed a wall of insulation instead of the attic.
- A free inspection matches the retrofit to your specific soffit, overhang, and insulation condition rather than guessing from the driveway.
Questions we hear most
Look at the underside of the roof overhang from the ground. A solid wood soffit with no visible openings, or a scattering of small round vents spaced several feet apart, usually means intake is inadequate by modern standards. Checking from the attic hatch for daylight or airflow at the eaves, or having a free inspection, gives a more reliable answer than a ground-level look alone.
Often, yes. If the existing wood soffit is in decent structural condition, round vents or a continuous strip vent can be cut directly into it. Replacement with vented aluminum panels is usually reserved for soffit that is already deteriorating or being redone as part of other exterior work.
Some older ranches were built with almost no roof overhang, leaving no real soffit surface to vent. In that case, edge-of-roof intake vents installed along the drip edge at reroof time take the place of soffit intake. This typically needs to be planned as part of a reroof rather than added as a standalone weekend project.
- FEMA, disaster declaration DR-4757-MI, Michigan severe storms of August 2023 (Macomb County designated). fema.gov/disaster/4757
- Michigan Residential Code 2015, section R806 Roof Ventilation: minimum net free ventilating area of 1/150 of the vented space, reduced to 1/300 where listed conditions are met. up.codes: MRC chapter 8
- Manufacturer technical and warranty literature for the major asphalt shingle lines: GAF (gaf.com), Owens Corning (owenscorning.com), and CertainTeed (certainteed.com).