
JUMP TO A SECTION
Most people picture a flat roof on a warehouse or a strip mall, not on a house. But drive any older Macomb County neighborhood and the low-slope sections are everywhere: the room someone added off the back in 1978, the shed dormer that opened up an attic bedroom, the covered porch out front, the whole flat-topped wing of a mid-century ranch. Each of those is a low-slope roof stitched onto a house full of steep shingled roof, and it plays by completely different rules. Shingles that keep the main roof dry will leak on a flat section, the fix costs are structured differently, and the single most common failure point is the seam where the two roofs meet. This guide walks the whole thing: why the flat part exists, why it cannot wear shingles, which membranes make sense at house scale, and how to keep the tie-in from becoming a chronic leak. Every full flat-section replacement we do falls inside the same range on our honest pricing sheet as any other flat work.
01 / THE SHAPEWhy a house ends up with a flat roof
A flat roof on a house is almost never a from-scratch design choice on a single-family home in this climate. It is usually the byproduct of something else. An addition gets built out the back and the cheapest way to cover it, without matching the pitch and ridgeline of the existing house, is a low-slope roof tucked under the eave. A porch or a carport gets a flat cover because a pitched one would block windows above it. A shed dormer, added to steal headroom from an attic, ends its short run in a nearly flat top. And an entire generation of mid-century and modern homes was designed flat on purpose, because the low horizontal roofline was the whole architectural point.
The technical thread running through all of them is slope. Roofers do not actually mean flat when they say flat; a competently built low-slope roof still has a slight pitch, often around a quarter inch of fall per foot, so water moves toward a drain or an edge instead of sitting still. What these sections share is that they fall below the slope at which shingles can do their job, which puts them in membrane territory. Understanding that one fact, that slope decides the material, is what separates a flat section that stays dry for decades from one that leaks every spring.
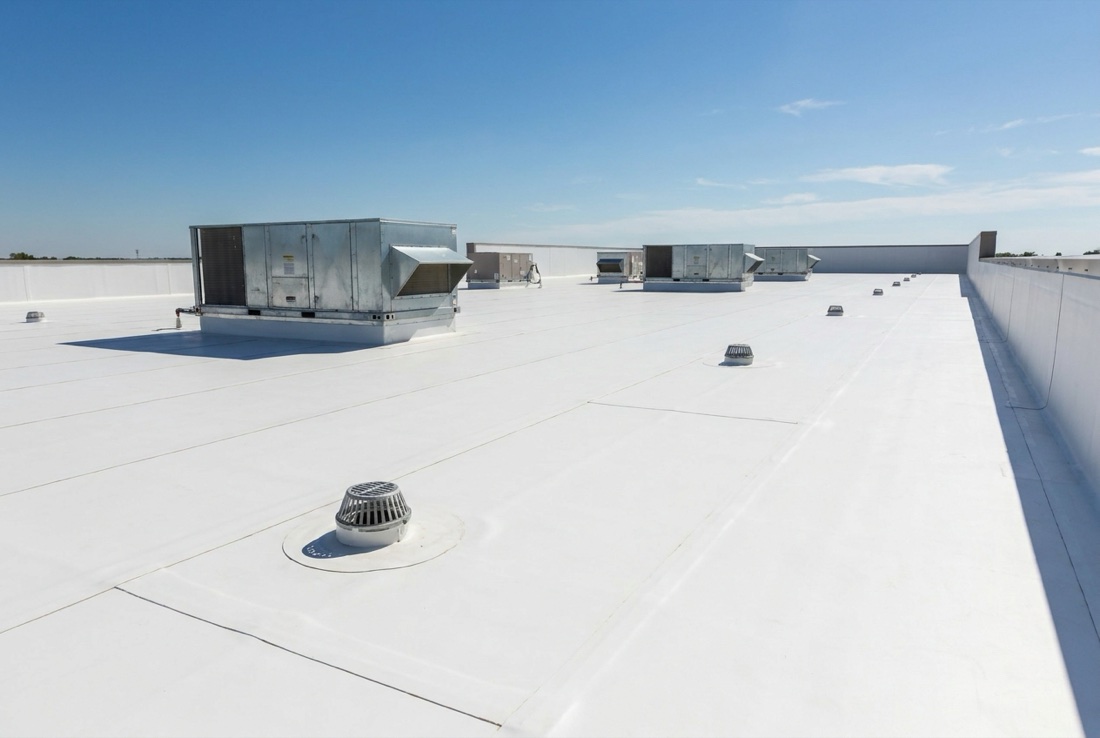
A good low-slope roof still drains. It carries a gentle pitch, often around a quarter inch per foot, built in with tapered insulation or the framing itself, so water heads for an edge or a drain rather than ponding in place. A section that holds standing water after every rain is a section with a drainage problem, not a design feature, and standing water is the fastest way to shorten any membrane's life.
02 / THE SLOPE RULEWhy shingles are the wrong answer below minimum slope
This is the mistake that generates a huge share of the flat-section leaks we get called to. A homeowner, or a handyman, or a bargain roofer looks at a low-slope addition and reaches for the same shingles that cover the rest of the house, because they are cheap, familiar, and already on the truck. On a shallow enough roof, that decision is a slow-motion leak with a signature on it.
Asphalt shingles are not a waterproof membrane. They are a water-shedding system: overlapping tabs that let gravity carry water down and off, course by course, the same way scales shed rain off a fish. That system only works when the roof is steep enough to keep the water moving. Below the manufacturer and code minimum slope, water slows down, lingers between the tabs, and gets pushed sideways and even uphill by wind, driving it up under the shingle and into the nail holes. On a truly low-slope roof, the shingles are decoration over a leak. The published minimum slope for asphalt shingles is a code and manufacturer line, not our opinion, and it is why a low-slope section needs a continuous membrane instead of overlapping pieces.
Shingles shed water; membranes hold it out. The moment a roof gets too flat to shed, it needs the kind that holds, and no amount of extra tar under shingles changes that.
The tell, if you already have shingles on a flat section, is a recurring leak that shows up in wind-driven rain and gets worse over the years rather than better. Patching it with more sealant treats the symptom. The real correction is switching that section to a membrane built for low slope, which is what the rest of this guide is about.
03 / THE MATERIALSThe membranes that make sense at house scale
The same low-slope membranes that cover commercial buildings cover residential flat sections, just in much smaller quantities. At house scale the priorities shift a little: the roof areas are small, the details matter more than the field, and repairability and clean tie-ins often outweigh the reflectivity and coverage-speed advantages that drive big commercial jobs. Three systems do most of the residential low-slope work here.
EPDM rubber: the small-section default
EPDM is a synthetic rubber membrane with the longest cold-climate track record of any single-ply, and on a small residential flat section it is often the sweet spot. It goes down cleanly on a modest area, stays flexible through Michigan's deep-freeze winters instead of turning brittle, and its repairs are the most forgiving of any membrane. For an addition, a porch, or a detached garage, EPDM is frequently the right call, which is why it leads the recommendations in our best flat roof material guide.
Modified bitumen: the multi-ply for traffic and details
Modified bitumen is the modern descendant of the old tar-and-gravel built-up roof, made into a rolled sheet and usually installed in two plies for redundancy. On a house it earns its place where the flat section takes foot traffic, ties into a wall in a fussy way, or simply cannot afford for a single puncture to become a leak, because that second ply is a built-in backup. A granulated cap sheet gives it a surface that resembles the shingles nearby, which some homeowners prefer visually. Our modified bitumen guide covers how it is built and where it wins.
TPO: the reflective single-ply
TPO is a thermoplastic single-ply whose seams are heat-welded into one continuous surface, and its white face reflects summer heat. On a large, sun-exposed residential flat roof, like the whole top of a mid-century modern home, that reflectivity and those welded seams are real advantages. On a tiny shaded porch, they matter much less, and the welding equipment is harder to justify for a few squares. It is a strong option for the big flat house, an overbuild for the little flat porch.
| MEMBRANE | BEST HOUSE FIT | WHY |
|---|---|---|
| EPDM rubber | Additions, porches, garages | Cold-flexible, small-area friendly, easy repairs |
| Modified bitumen | High-traffic or detail-heavy sections | Two-ply redundancy; granulated surface |
| TPO | Large sun-exposed flat homes | Reflective, welded seams for wide areas |
04 / THE TIE-INWhere the flat roof meets the shingled roof
If there is one place a flat-section roof leaks, it is here: the transition where the low-slope membrane meets the steep shingled roof or the wall above it. It is the seam between two different roofing systems, built by two different sets of rules, and it is the single most important detail on the whole assembly. Get it right and the flat section is boring for decades. Get it wrong and no membrane on earth keeps the water out.
The reason it is hard is that water coming off the steep roof arrives at the flat section with speed and volume, right at the joint. A proper tie-in carries the membrane up the vertical face well above the roof surface and tucks it behind or under the wall covering or the shingle courses, so water shedding off the pitched roof lands on top of the membrane and runs out onto the flat field, never behind it. Counterflashing caps the top edge so wind cannot drive rain up under it. Skip that height, or lap the two systems the wrong way so the flat membrane sits on top of the shingles instead of tucked beneath them, and you have built a funnel that points water straight into the wall.
A leak that shows up on an interior wall or a ceiling corner right below where an addition or dormer meets the main house is almost always a failed tie-in, not a hole in the middle of the flat roof. Reverse-lapped systems, membrane run too low up the wall, and dried-out counterflashing sealant are the usual culprits. A patch in the field will not fix a leak that starts at the transition.
This is also why a flat section is rarely a true do-it-yourself job even when the area is small. The field of the membrane is the easy part. The tie-in, the wall terminations, and the flashing around anything that pokes through are where the skill lives, and they are exactly where a cut-rate installation quietly fails. When you are diagnosing an existing leak, the transition is the first place to look, and our flat roof replacement cost guide explains why the detail work, not the sheet, usually drives the price.
05 / BY TYPEAdditions, dormers and porches, one at a time
The flat roof on your house is one of a few common shapes, and the right approach is a little different for each. Here is how we think about the ones we see most across Macomb County.
The back addition
A low-slope addition off the rear of the house is the most common residential flat roof we replace, and it is usually a straightforward membrane job with one critical detail: the tie-in to the main house wall above it. EPDM or modified bitumen both serve well here. The things that make or break it are getting real slope built into the deck so it drains, running the membrane high up the house wall, and detailing any window or door above the addition so its water sheds onto the membrane rather than behind it. A well-built addition roof is dull, in the best way.
The shed dormer
A shed dormer ends in a short, nearly flat top that is easy to overlook until it leaks. Its small size tempts people into shingling it, which is the slope mistake from section two in miniature. It wants a membrane and, above all, a clean flashing job where the dormer walls meet the main roof, because a dormer is essentially all transitions and very little field. Get the wall and headwall flashing right and the little membrane cap is the simple part.
The porch or carport cover
A flat porch or carport roof is often the smallest flat section on the property, and it frequently sits in the repair range rather than the full-replacement range because there is so little of it. It still needs a real membrane and a real tie-in to the house wall, and the low edge needs proper drip and drainage so water does not sheet back toward the structure. Because these are low and walkable, they are also the flat roofs most likely to get a defensible do-it-yourself repair, though the wall tie-in still rewards a professional.
The whole flat-topped house
A mid-century modern or flat-roofed contemporary is a different animal: the flat roof is not a section, it is the roof. Here the assembly under the membrane matters as much as the membrane, because the insulation package, the drainage design, and the parapet or edge details carry the whole house. On these homes the reflective advantage of TPO can start to pay off, and the drainage question moves to the front of the line. It is the closest a house gets to a commercial roof, and it is worth treating with that seriousness, starting from our flat and commercial roofing service page.
06 / THE NUMBERWhat a flat section costs, and getting a real one
Flat sections on houses cover a wide range of sizes, so it helps to sort the cost question into two conversations. If the section is small and the assembly under it is dry, you are often in repair territory. Flat roof repairs run $350 to $3,200, and larger or complex repairs can run higher; a leaking porch cover or a failed dormer flashing frequently lands in that lane. Whether a section is a repair or a replacement is exactly the kind of call a roof repair inspection settles.
When it is a full flat-section replacement, the number lives inside the same canon as any other flat work: a flat or commercial roof replacement in Macomb County runs $9,000 to $16,000 installed, and a small residential section tends to sit toward the low end of that range while a whole flat-topped house sits higher. The membrane itself is often one of the cheaper ingredients; the tapered insulation for drainage, the tie-in and wall flashing, and the edge details usually cost more than the sheet on top of them.
is where a full flat-section replacement lands, with small residential sections toward the low end and whole flat-topped houses higher. Small sections and single leaks often fall into the $350 to $3,200 repair lane instead. Run a ballpark in about 60 seconds with the instant estimator or the cost calculator.
For owners spreading the cost of a larger flat-roof project, financing is available subject to approval. As an illustration only, a $13,500 project financed over a 10 year term at 9.9% APR works out to about $178 per month. That example is not an offer of credit; your rate, term, and approval depend on the lender and your credit profile.
The only way to know which conversation your flat section is in, and which membrane fits it, is to get someone on the roof to check how it drains, whether the insulation is dry, and how the tie-in is built. Our inspection is $0 with no obligation, and if your flat section needs a repair or a flashing correction rather than a full replacement, that is what we will tell you. You can start from the estimator, browse the rest of the guides library, or head to the roofing services hub to see how flat work fits the full lineup. An active leak in the meantime is held off with 24/7 emergency tarping until a real repair can be scheduled.
- A flat roof on a house is usually an addition, dormer, porch, or a whole mid-century flat home, and it follows low-slope rules, not shingle rules.
- Shingles shed water and need slope to do it; below minimum slope a section needs a continuous membrane, not overlapping shingles.
- EPDM suits small additions and porches, modified bitumen suits high-traffic or detail-heavy sections, and TPO suits large sun-exposed flat homes.
- The tie-in where the flat section meets the shingled roof or the house wall is the number one leak point, and a field patch will not fix it.
- Small sections and single leaks often fall in the $350 to $3,200 repair lane; full flat-section replacements run $9,000 to $16,000 installed.
Questions we hear most
Not if the section is genuinely low-slope. Asphalt shingles shed water and need enough pitch to keep it moving, so below the code and manufacturer minimum slope they let water linger and get driven up under the tabs, which leaks. A truly flat or low-slope section needs a continuous membrane such as EPDM, modified bitumen, or TPO instead. A free inspection can tell you which side of that slope line your roof is on.
That transition is the most common failure point on a flat section, because it is a seam between two different roofing systems. A leak on an interior wall or ceiling corner right below where an addition or dormer meets the main house usually means the membrane was run too low up the wall, the systems were lapped the wrong way, or the counterflashing sealant has dried out. A patch in the flat field will not fix a leak that starts at the tie-in; the transition itself has to be rebuilt correctly.
A full flat-section replacement runs $9,000 to $16,000 installed, the same canon as any flat or commercial work, with small residential sections toward the low end and whole flat-topped houses higher. If the section is small or the problem is a single leak, it often falls into the $350 to $3,200 repair range instead, and larger or complex repairs can run higher. The only way to get an exact number is an on-site inspection, which we provide free with no obligation.
- Michigan Residential Code 2015, section R905.2 Asphalt Shingles: fastening, slope, and underlayment application requirements. up.codes: MRC chapter 9
- SPRI, single-ply and low-slope roofing industry standards. spri.org
- FEMA, disaster declaration DR-4757-MI, Michigan severe storms of August 2023 (Macomb County designated). fema.gov/disaster/4757