
JUMP TO A SECTION
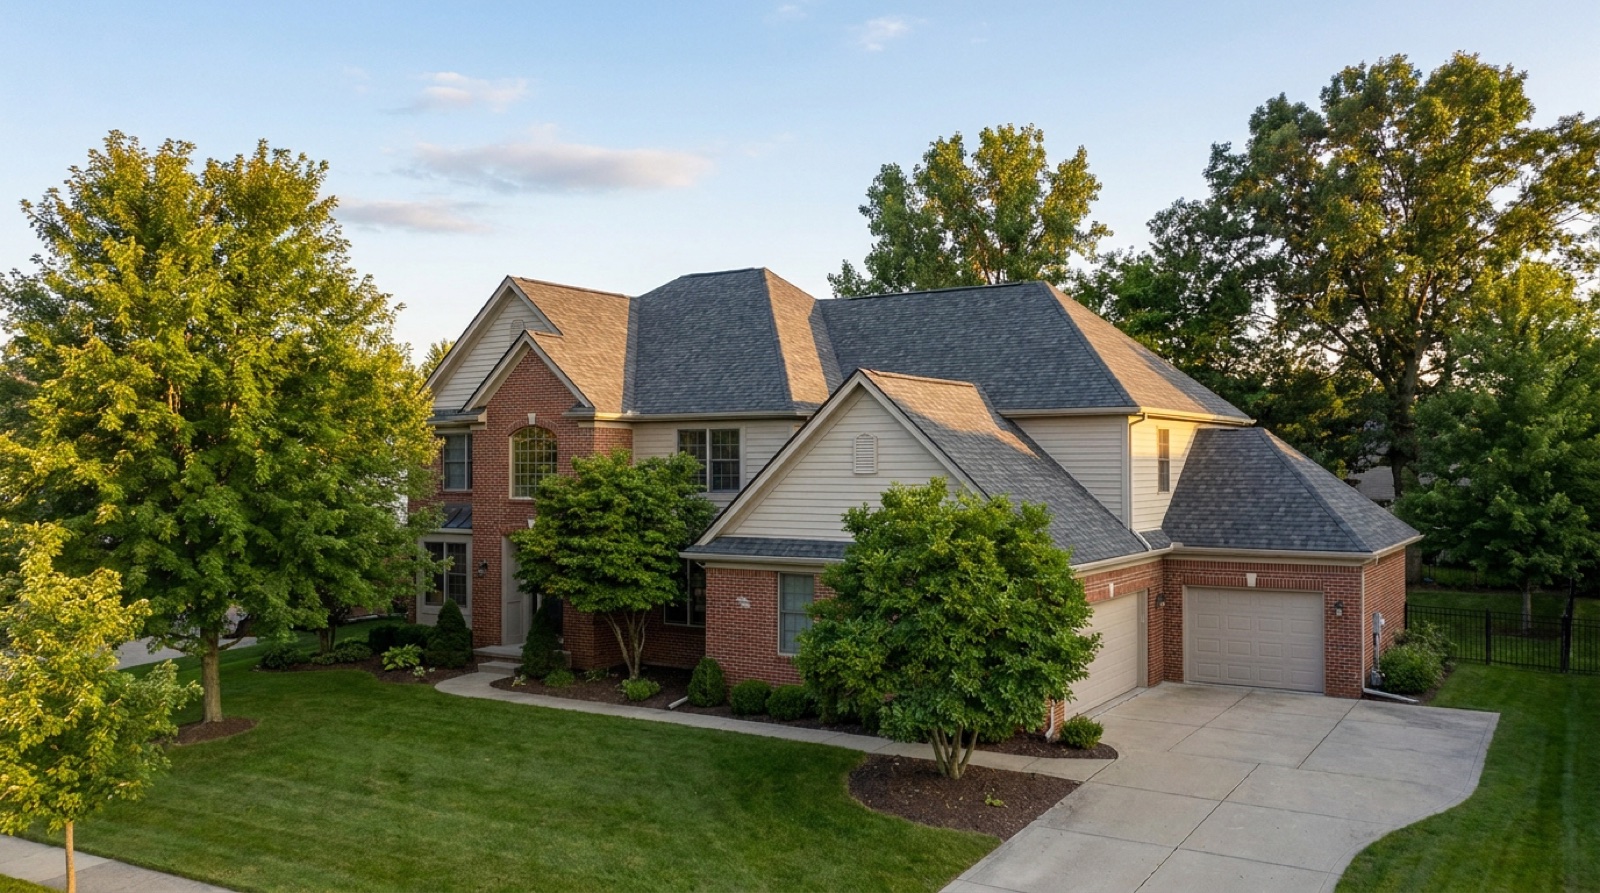
Drive any subdivision built between the late 1940s and the 1970s in Sterling Heights, Warren, Clinton Township, or Roseville, and you are looking at brick ranches, block after block of them. It is the single most common roof shape we reroof in Macomb County, and while the canon pricing is the same asphalt math as any other home, the ranch has its own set of details that change what a good replacement actually looks like on the day the crew shows up. This guide is the walkthrough: what plank decking means for your quote, why a shallow pitch changes the underlayment plan, how flashing meets brick instead of siding, and why a simple ranch roofline often goes from tear-off to finished in a single day.
01 / THE SHORT ANSWERWhat a brick ranch reroof costs and takes
A full asphalt shingle replacement on a typical Macomb County brick ranch runs $9,000 to $18,000 installed, and most homes land $12,000 to $16,000, the same canon that applies to any single family home here. Ranches do not carry a separate price band; what changes is where a given house falls inside that range and how the crew sequences the work. A modest 1,200 to 1,600 square foot ranch with a simple gable or hip roof, one shingle layer, and sound decking is a strong candidate for the lower half of the band. A ranch with an added dormer, a large attached garage, or a hidden second layer under the existing shingles pushes toward the top.
is where most Macomb County brick ranch replacements land, inside a full range of $9,000 to $18,000. For the line-item math specific to this house type, see our brick ranch cost breakdown, or run your own roof through the instant estimator in about 60 seconds.
That number is the whole installed job: tear-off, disposal, decking repair as needed, underlayment, ice and water barrier, flashing, ventilation, new shingles, and labor. What follows is not a repeat of that math. It is the part no generic cost page covers: the things a ranch does differently once a crew is actually standing on the deck.
02 / THE HOUSE TYPEWhy the ranch is a different animal underneath
Ranches of this era were built fast, for a growing postwar Macomb County, and the roof deck often shows it. A large share of these homes were decked with solid wood planks rather than the plywood or OSB sheets used on newer construction. Plank decking can still be perfectly sound after seventy years, but it ages differently: boards cup and gap, nails back out over decades of freeze and thaw, and any section near a bathroom vent or an old, poorly flashed penetration has usually taken on some moisture over the years. A crew tearing off a plank-decked ranch expects to find and replace more individual boards than they would on a plywood deck from the 1990s, priced per sheet, the same way any decking repair is priced on any home. Our roof decking guide covers how that per-sheet pricing works if you want the full explanation before your inspection.
The other thing plank decking changes is the nailing surface for the new shingles. Old, dry, gapped boards do not always hold a nail the way a continuous sheet does, and a crew doing this work correctly checks nail pull and re-decks thin or split sections rather than nailing new shingles into wood that will not hold them through the first big wind event. It is a detail that separates a ranch reroof done right from one that is done fast.
Ventilation the original builders skipped
Attic ventilation is another place where a 1950s or 1960s ranch differs from a home built to a modern energy code. Many of these attics were framed with minimal or no soffit intake, sometimes no ridge vent at all, because ventilation standards were far looser when the house went up and the low, simple roofline did not always leave much ridge to vent in the first place. An under-ventilated attic runs warmer in winter, which melts the underside of the snowpack and feeds ice dams at the eaves, and it runs hotter in summer, which shortens the life of the shingles from below faster than sun ever ages them from above. A replacement is the natural point to fix this: adding continuous soffit intake, upgrading to a proper ridge vent, and installing baffles that keep insulation from blocking the new intake at the eave. None of that shows up as a separate line item on the outside of the house, which is exactly why it is worth asking whether a quote includes it.
Additions change the roofline's complexity, not the canon
Not every ranch is the simple rectangle it started as. Decades of family rooms, three-season porches, and attached garages have turned plenty of original ranch footprints into a roofline with several planes, a couple of valleys, and a wall intersection or two that was not part of the house in 1958. None of that changes the canon range; it changes where inside the range a given ranch lands, because every added valley and wall tie-in is another place flashing has to be built by hand. A good inspection walks the whole roofline, not just the visible field, and calls out every addition as its own item on the quote rather than folding it silently into one flat number.
03 / THE PITCH PROBLEMWhy a shallow roof needs more ice and water barrier, not less
The classic ranch profile is a long, low, simple roof plane, and low pitch is part of what makes the style read as a ranch. It is also the detail that most changes the underlayment plan. A shallower slope drains snowmelt and rain more slowly than a steep roof, which means water sits on the surface longer and has more time to work its way under a shingle edge or a nail hole before it runs off. Michigan code already requires ice and water membrane at the eaves on every roof in this climate, but on a low-pitch ranch, a quote built correctly extends that self-adhering membrane further up the slope than it would on a steeper roof next door, and often runs it through the valleys and around every penetration as well.
This is exactly the kind of line item a cheap bid quietly shrinks, because it looks the same on paper as a smaller coverage area until winter tells you otherwise. If two quotes on the same ranch differ by thousands, ask each contractor how far up the eave their ice barrier runs. On a shallow-pitched ranch, that answer matters more than it does on a steep colonial.
A very shallow porch or add-on section on an otherwise standard ranch can drop below the minimum pitch asphalt shingles are rated for. If your ranch has a flat-roofed porch, sunroom, or garage tie-in, that section may need a membrane system rather than matching shingles. A free inspection identifies these sections before anyone quotes the job as one uniform roof.
Gutters take on a slightly larger role on a low-pitch ranch as well. Because water leaves the roof slower and in a broader sheet than it does off a steep colonial, undersized or clogged gutters back water up toward the shingle edge more readily on a ranch than on a house with a steeper drop. It is a small item next to the roof itself, but it is worth a look during the same inspection, since a gutter problem left alone can undo some of what a new ice barrier is there to prevent.
04 / THE BRICKChimneys and walls: flashing against masonry, not siding
Most newer Macomb County homes meet their roof at vinyl or fiber cement siding, which flexes and is easy to slip flashing behind. A brick ranch is different. Where the roof meets a brick wall, a step-up dormer, or a chimney, flashing has to seal against rigid masonry, which usually means counter flashing cut or reglet-set into a mortar joint rather than tucked under a piece of siding. Done correctly, this is durable, long-lived work. Done with a bead of roofing cement smeared over the old metal, which is the shortcut a rushed or inexperienced crew sometimes takes, it fails again within a few seasons, because caulk over masonry is never a permanent seal.
Brick chimneys on ranches of this era are also common leak points on their own, independent of the roof age around them, because the mortar joints the counter flashing relies on have had decades to crack and loosen. A thorough inspection checks the chimney flashing and the mortar it is set into, not just the shingles around the base, and a quote on a brick ranch should call out chimney and wall flashing work as its own line rather than folding it silently into the general flashing allowance.
05 / THE SPEEDWhy a ranch often goes tear-off to finish in a single day
Here is the good news the details above do not take away. Set aside the decking and flashing considerations, and a classic ranch is one of the fastest roof shapes to shingle, for the same reasons that make it a friendly starter home: a low, walkable pitch a crew can move across quickly and safely, long uninterrupted roof planes without a lot of hips and valleys, and a modest overall square footage compared to a two-story colonial with the same footprint. Ranches with a simple gable or hip roof and no major additions frequently go from tear-off to a finished roof in a single day, weather and decking condition allowing. A cut-up ranch with an added dormer, a bay window roof, or multiple additions takes longer, roughly in proportion to how many extra planes and penetrations were added over the years.
A ranch is not a small job because the house looks small. It is fast because the roof plane is simple, which is a different thing entirely, and it is the reason estimates on a straightforward ranch tend to sit at the lower end of the canon range rather than a surprise floor of their own.
06 / YOUR NUMBERGetting the real price for your ranch
Everything above narrows the range and tells you which direction your own house pushes inside it. What it cannot do is count your planks, measure your pitch, check your chimney mortar, and confirm whether a hidden second layer is waiting under the shingles you can see from the driveway. A free inspection answers all of it: shingles, flashing, ventilation, gutters, and the attic side of the deck, with photos of everything we find, and $0 with no obligation. If the roof only needs a repair rather than a full tear-off, that is what we will tell you, and repairs run $350 to $3,200.
If you are choosing a shingle for a brick exterior, our shingle color guide walks through what reads well against red or tan brick. If you are weighing whether your ranch's existing shingles can simply be overlaid instead of torn off, our tear off vs overlay comparison covers when Michigan code allows that shortcut and when it does not. And if you want the complete step-by-step of what happens on installation day itself, the roof replacement process guide covers the full sequence from tarps in the yard to the final walkthrough. For the full roof replacement service page, published pricing, and financing details, that is the place to start; a $13,500 roof financed over 10 years at 9.9% APR works out to about $178 per month, as an illustration only, subject to lender approval. The cost calculator also runs the canon ranges against your own square footage if you want a ballpark before anyone visits.
- A brick ranch reroof runs the same canon as any home: $9,000 to $18,000, most landing $12,000 to $16,000, with the ranch's own details shifting where you fall inside that band.
- Plank decking is common under older ranch shingles and often needs more per-sheet board replacement than a plywood deck.
- The ranch's shallow pitch means ice and water barrier should extend further up the eave than on a steep roof.
- Flashing at brick chimneys and walls needs masonry-set counter flashing, not caulk smeared over old metal.
- Simple ranch roof planes install fast, often tear-off to finish in a day, which is why straightforward ranches tend to land at the lower end of the canon range.
Questions we hear most
A full asphalt shingle replacement on a typical brick ranch runs $9,000 to $18,000 installed, and most homes land $12,000 to $16,000, the same canon range that applies to any single family home. A simple ranch with sound decking and no additions tends to fall toward the lower half of that range. The only way to get your exact number is a free, no-obligation inspection.
Many ranches from this era were built with solid wood plank decking rather than plywood sheets, and after decades of freeze and thaw, some boards can cup, gap, or lose their grip on nails. A crew doing the work correctly checks the deck as part of tear-off and replaces thin or unsound boards, priced per sheet, the same way decking repair is priced on any home.
Flashing against brick has to be set into the masonry itself, usually with counter flashing cut or reglet-set into a mortar joint, which is more involved than tucking flashing under flexible siding. Chimney mortar on older ranches has also had decades to crack, so a thorough inspection checks the mortar as well as the metal before recommending a repair or a full flashing rebuild.
- FEMA, disaster declaration DR-4757-MI, Michigan severe storms of August 2023 (Macomb County designated). fema.gov/disaster/4757
- Michigan Residential Code 2015, section R905.1.2 Ice Barriers: membrane required from the eave edge to not less than 24 inches inside the exterior wall line. up.codes: MRC chapter 9
- Manufacturer technical and warranty literature for the major asphalt shingle lines: GAF (gaf.com), Owens Corning (owenscorning.com), and CertainTeed (certainteed.com).
- InterNACHI Standards of Practice for home inspections (scope of a generalist roof inspection). nachi.org/sop