
JUMP TO A SECTION
Ask most homeowners what pitch their roof is and they will describe the whole house as one number. Walk the property with a level and a tape measure and it is almost never true. The main gables carry one pitch, and the porch roof, the bay window bump-out, or the addition tacked onto the back of the house years ago carries something shallower, sometimes a lot shallower. That gap matters because asphalt shingles are only rated to work down to a specific slope, and below it they are not a design choice, they are a code violation waiting to leak. This guide covers where that line sits, the band just above it where shingles are allowed only with extra underlayment, and what actually goes down on the sections that fall short, so a quote that flags your porch roof as a separate line item makes sense instead of feeling like an upsell.
01 / THE SHORT ANSWERThere is a real cutoff, and a caution zone above it
Asphalt shingles have a manufacturer and building code minimum slope below which they cannot be installed at all, and a second, slightly steeper threshold below which they are allowed only with a doubled-up, fully sealed underlayment system. Below the hard cutoff, the roof needs a low-slope membrane instead of shingles, full stop. Between the two thresholds, shingles can go down, but the installer has to change how the deck underneath is prepared, and skipping that step is exactly how a low-slope section starts leaking within a few seasons. The exact numbers come from the applicable residential code section and the shingle manufacturer's own installation instructions, both cited in the sources below, and any contractor quoting a low-pitch section should be able to point to them without hesitating.
The pitch cutoffs for shingle eligibility come from the applicable residential building code and the shingle manufacturer's own installation instructions, not from an individual roofer's preference. Any contractor calling a section of your roof low-slope should be able to show you the code section or manufacturer spec behind it, not just an opinion.
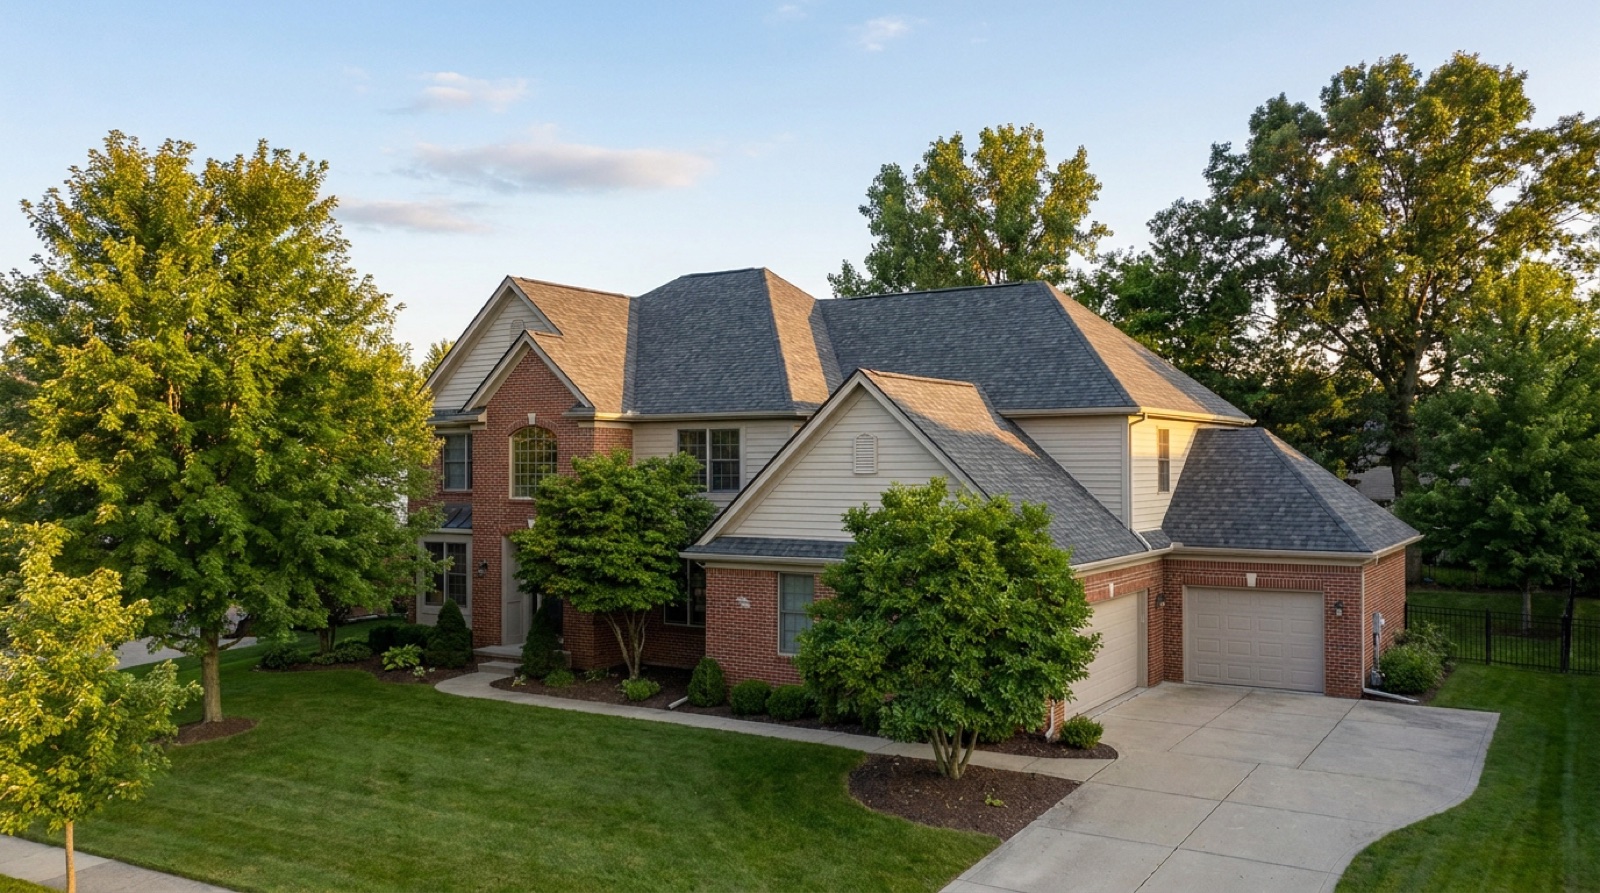
For most Macomb County homes this only becomes a real conversation on one part of the roof, not the whole thing. Front porches, three-season rooms, bay window roofs, and additions built at a different roofline than the original house are the sections most likely to fall into or below the caution zone. The rest of this guide walks through how to spot those sections yourself, what actually goes down on them, and how that shows up on a replacement quote.
02 / DO IT YOURSELFReading your own roof's pitch from the ground
Roof pitch is expressed as rise over a 12 inch run, so a 6:12 roof climbs 6 inches vertically for every 12 inches it travels horizontally. You do not need to get on the roof to get a workable estimate. Stand back far enough to see a gable end clearly and compare the roof's slope to a few reference angles: a 4:12 looks noticeably shallow and walkable, an 8:12 reads as a classic steep-ish colonial pitch, and anything past 9:12 or 10:12 starts looking dramatic from the street. A level and a tape measure in the attic, held against a rafter, gives you an exact number if you want more precision than eyeballing provides.
The section that trips people up is the one they never think to check: a porch roof, a garage tie-in, or an addition roof almost always reads shallower than the main house when you actually look, because those structures were framed to clear a door header or a window line, not to match the main roof's pitch. If you have never specifically looked at your porch roof's slope against the main roof's slope standing at the curb, it is worth five minutes before you assume your whole house is one uniform pitch.
03 / THE THREE BANDSStandard, caution zone, and off limits
| PITCH BAND | WHAT IT MEANS | WHAT GOES DOWN |
|---|---|---|
| Standard slope | Above the caution threshold | Standard shingle underlayment system |
| Low slope caution zone | Above the hard minimum, below standard | Shingles allowed with doubled, sealed underlayment |
| Below minimum | Too shallow for shingles at all | Membrane or low-slope roofing system, not shingles |
The middle band is the one that causes the most confusion on a bid sheet, because two roofers can look at the same porch roof and one calls it standard while the other flags it as low-slope. The difference is usually real: one measured the pitch and applied the code-required underlayment change, and the other did not measure at all and is planning to shingle it exactly like the rest of the house. A shingle roof installed in the caution zone without the extra underlayment layer is far more prone to wind-driven rain finding its way under the shingle tabs, because there is simply less pitch pushing water off the surface before it has a chance to work sideways under a course.
Below the hard minimum, the conversation is not about extra underlayment anymore. Shingles are not rated to shed water fast enough on that little slope regardless of what goes underneath them, and a shingle installed there is a leak on a timeline, not a maybe. That section needs a genuinely different roofing system, covered in section 05.
It helps to think about why the physics work this way rather than treating the threshold as an arbitrary rule. Shingles shed water by relying on gravity and overlap: each course laps over the one below it, and a steep enough pitch clears rain and melting snow off the surface before it has time to find its way under a tab or through a nail hole. Flatten that pitch enough and water sits on the surface longer, moves more slowly toward the eave, and gets more opportunity to work sideways and upward against the direction the shingles are designed to shed it. A membrane system solves the same problem a completely different way, by being one continuous sealed surface rather than a series of overlapping pieces, which is exactly why it does not care how little slope it has to work with.
04 / WHERE IT HIDESThe parts of a house that run shallow
Front porches
A porch roof framed to tuck under the main roof's eave, or to clear a set of windows above the front door, is one of the single most common low-slope sections on Macomb County homes, especially on ranches and older colonials where the porch was added or extended after the original build. It is worth checking on its own, separate from whatever pitch the main house carries.
Additions and back-of-house rooms
Three-season rooms, family room additions, and finished-over patios are frequently built with a shallower roof than the original structure, sometimes because of a ceiling height constraint inside, sometimes because the builder tied the new roof into an existing wall at a height that only allowed for a shallow slope. Our roof pitch explained guide covers how to read pitch on these sections and what it tells you about the rest of the structure underneath.
Bay windows and dormer tops
A bay window bump-out or a shed dormer often has its own small roof section, and that little roof is frequently pitched much flatter than the surrounding wall or main roofline for the simple reason that there was not much vertical room to work with when it was framed. These sections are small in area but disproportionately common leak points precisely because they get overlooked at replacement time.
05 / THE MATERIALWhat actually goes down instead of shingles
When a section falls below the hard minimum, the fix is not a different shingle, it is a different category of roofing material designed to work on a low or flat plane. A self-adhered rolled roofing product or a fully adhered membrane, similar in principle to the systems used on flat commercial roofs, sheds water by being a continuous waterproof surface rather than relying on overlapping courses and gravity the way shingles do. Our flat and commercial roofing page covers those systems in more depth for readers dealing with a genuinely flat structure; on a residential low-slope section like a porch or bay roof, the same membrane logic applies at a much smaller scale.
Getting this transition right where the low-slope material meets the shingled main roof above it is where craftsmanship actually shows. That intersection needs proper step and counter-flashing tied into the wall or the main roof plane, not a bead of sealant papering over a material mismatch. A sloppy tie-in at that seam is one of the more common sources of a slow, hard-to-trace leak, because water finds the gap between two different roofing systems long before it finds a hole in either one.
06 / THE QUOTEWhat this means when you get a replacement priced
A full asphalt shingle roof replacement in Macomb County runs $9,000 to $18,000 installed, and most homes land $12,000 to $16,000. If your house has a genuine low-slope section, a porch roof or an addition that needs membrane material and extra flashing detail rather than more shingles, that work is priced as its own line item inside the overall job, not folded silently into the shingle square count. That is a sign of an accurate quote, not a padded one.
A quote that calls out your porch or addition roof separately, with its own material and flashing detail, is telling you the estimator actually measured that section instead of assuming it matches the rest of the house. A quote that treats the whole roof as one uniform pitch without ever mentioning the porch is the one worth a second look.
This is exactly the kind of detail our free inspection is built to catch before a contract is signed. We walk every plane of the roof, including the ones easy to overlook from the driveway, and note where pitch changes the material or the underlayment approach. If a section of your roof needs a membrane instead of shingles, you will see that called out with photos, not discover it after tear-off has already started. You can start that process with the 60-second instant estimator, or get the fuller picture on install sequencing in our roof replacement process guide.
It is worth noting what this guide is not about. A steep, walkable-to-difficult main roof pitch is a labor and safety question, not a material eligibility one, and shingles work fine across a wide range of steeper slopes. The eligibility question in this guide is specifically about the shallow end of the range, where the physics of water shedding, not crew safety, is what rules a material in or out.
Pitch does not care what the rest of your roof looks like. A porch roof that is two feet lower than the eave line is answering to its own slope, not the house's.
- Asphalt shingles have a hard minimum slope below which they cannot be installed at all, and a caution band just above it where they need doubled, sealed underlayment.
- Porches, additions, and bay window or dormer roofs are the sections most likely to run shallower than the main roofline on a Macomb County house.
- Below the minimum, the fix is a membrane or rolled low-slope system, not a different shingle, and it needs proper flashing where it ties into the shingled roof above it.
- A quote that prices a low-slope section separately, with its own material, is a sign of accurate measuring, not padding.
- The exact pitch thresholds are set by code and manufacturer specification, and our free inspection checks every plane of your roof against them before you sign anything.
Questions we hear most
Code and manufacturer specifications set a minimum slope below which asphalt shingles cannot be installed at all, and a slightly steeper caution band where shingles are allowed only with a doubled, fully sealed underlayment system. The exact figures are set by the applicable building code section and the shingle manufacturer's installation instructions, and a contractor quoting a low-slope section should reference them directly.
Sometimes, but not always. Many porch roofs run shallower than the main house roofline, and if a porch falls below the shingle minimum slope it needs a membrane or rolled low-slope material instead, with proper flashing where it meets the shingled roof above it. A free inspection checks the actual pitch of every roof plane rather than assuming the porch matches the house.
It is usually priced as its own line item because it uses a different material and more detailed flashing work than the shingled sections of the roof, so it can add to the total, but it is a small area on most homes. A full replacement still runs $9,000 to $18,000 installed, with most Macomb County homes landing $12,000 to $16,000, and the low-slope work is a component of that total, not a separate large project.
- FEMA, disaster declaration DR-4757-MI, Michigan severe storms of August 2023 (Macomb County designated). fema.gov/disaster/4757
- SPRI, single-ply and low-slope roofing industry standards. spri.org
- Manufacturer technical and warranty literature for the major asphalt shingle lines: GAF (gaf.com), Owens Corning (owenscorning.com), and CertainTeed (certainteed.com).