
JUMP TO A SECTION
Put an adjuster's roof estimate next to a complete written scope from a roofing contractor and the difference is rarely the price of a shingle. It is the length of the list. The first estimate might carry a dozen lines; the full scope of a Michigan reroof can easily carry two dozen or more, because a roof is not a layer of shingles, it is a system of membranes, metals, vents, and details that all get replaced together. When lines are missing, the estimate can still look complete to a homeowner who has never read one, and the gap only shows up later, as a change order, an out-of-pocket surprise, or a corner quietly cut. On a full asphalt replacement that runs $9,000 to $18,000 in Macomb County, the missing lines are real money. This guide is the checklist we wish every homeowner had on the kitchen table when the first estimate arrives: the items most commonly left out, why each one belongs in a complete scope under ordinary Michigan building practice, and the mechanism, called a supplement, that gets a legitimate missing line back in front of the carrier. None of this is a claim about any particular insurance company, and none of it promises what any claim pays. It is a description of what a complete roof includes, so you can see what an incomplete estimate leaves out.
01 / THE SHORT ANSWERWhy first estimates run short
There is no conspiracy required to explain a short estimate. A first inspection happens in an hour or less, often from a ladder, sometimes after a storm season when the adjuster is working through a deep queue of claims. Estimating software prices exactly the lines the estimator enters and nothing else, so a hurried inspection produces a short line list mechanically, not maliciously. Some items cannot be seen at all until tear-off, decking being the classic example. Others, like code-required upgrades, depend on policy provisions the field inspection does not evaluate. And some are simply easy to skip when the goal is a fast snapshot: starter course, ridge cap, drip edge, the steep charge on a two-story colonial.
The result is that a short first estimate is normal, and so is correcting it. The correction runs through documentation, not argument, and our companion guide on how roof claim supplements work walks that process end to end. This guide is the other half of the pair: the checklist of what to look for before you assume the estimate covers the roof. If you have the estimate in hand and the line items read like a foreign language, start with our walkthrough on how to read an adjuster's estimate, then come back here with the list.
Read your estimate once for what is there, then once for what is not. Every item in the next three sections belongs in a complete Michigan reroof under ordinary building practice. If one is absent, that does not automatically mean the carrier owes it, but it does mean the question should be asked, in writing, with photos, before the build starts.
02 / THE MEMBRANESThe waterproofing layer nobody sees
Everything in this section is invisible from the street once the roof is finished, which is exactly why it goes missing from fast estimates. It is also where Michigan roofs are won and lost, because our freeze and thaw cycles attack the edges of a roof harder than the field.
Ice and water barrier
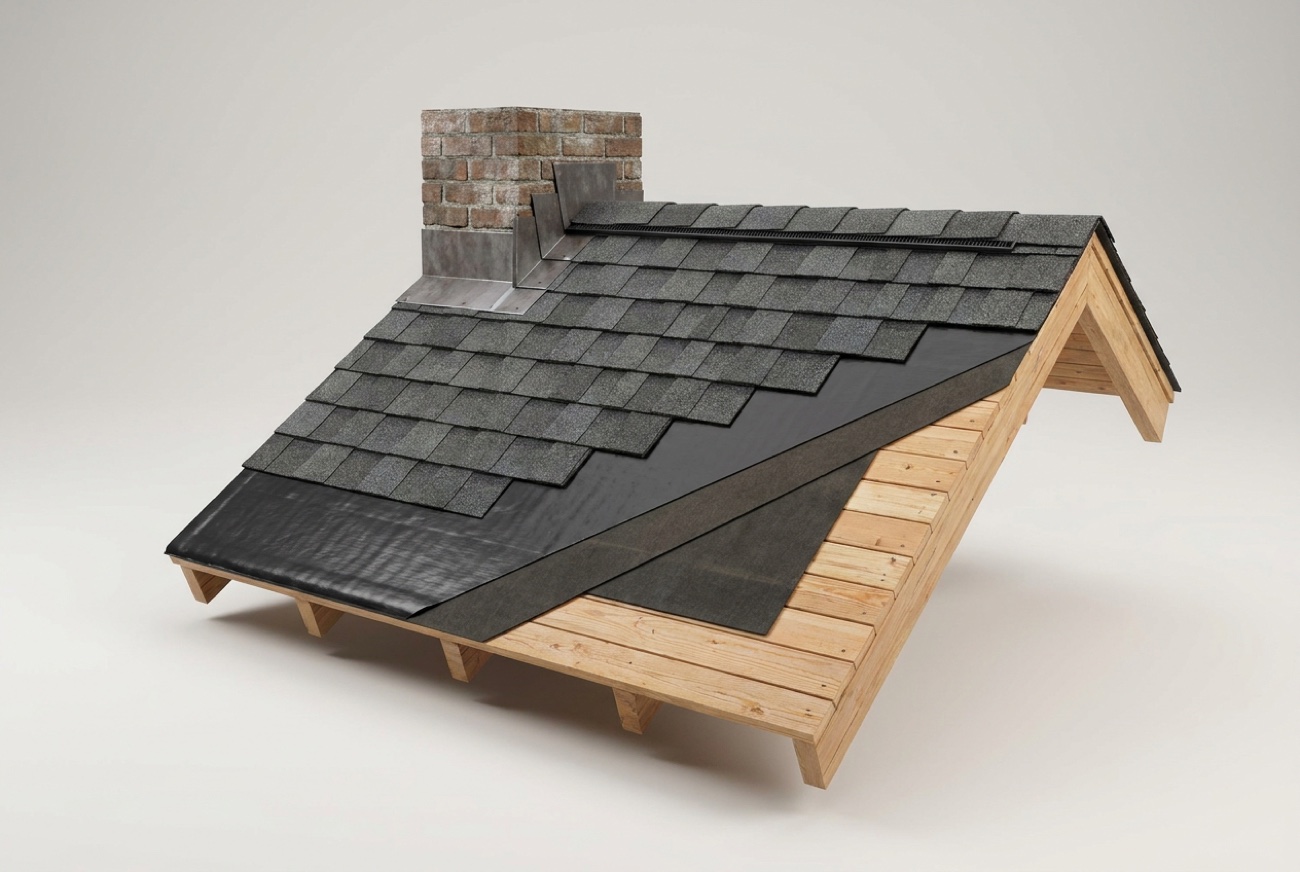
Ice and water barrier is a self-adhering membrane that seals directly to the deck at the eaves, in the valleys, and around penetrations. Michigan sits squarely in ice dam country: attic heat melts the snowpack from below, the water refreezes at the cold eaves, and the resulting dam pushes standing water backward up the slope, under the shingles, where only a sealed membrane stops it. The residential code in ice dam regions requires an ice barrier at the eaves on reroofs, which is why the line belongs in every complete Macomb County scope. It is also one of the most commonly absent lines on first estimates, partly because a policy question hides inside it: whether the carrier owes for code-required upgrades often depends on the ordinance and law provisions of the policy, a topic our ordinance and law coverage guide covers in depth.
Drip edge
Drip edge is the metal flashing at the eaves and rakes that carries water off the edge of the deck and into the gutter instead of behind it, where it rots fascia and wicks into the deck edge. It is a small line, priced by the linear foot, and it is required at eaves and rakes on shingle roofs under the residential code. Because it is cheap per foot and easy to overlook, it may be the single most frequently missing line on the estimates we review. A roof with no drip edge line either gets no drip edge or gets it at someone else's expense.
Underlayment, and the right kind
Between the deck and the shingles goes underlayment, the secondary water barrier across the whole field of the roof. Estimates rarely omit underlayment entirely, but they commonly short it: quoting a minimal felt where the manufacturer's system and the slope call for synthetic, or omitting the extra courses valleys and low-slope sections need. The underlayment line is also where quantity errors hide, because underlayment is measured in squares just like shingles, and a shorted shingle quantity usually means a shorted underlayment quantity too.
03 / THE SHINGLE SYSTEMStarter, ridge cap, and the lines inside the shingle line
It seems impossible that a roof estimate could miss shingles, and it almost never does. What it misses are the shingle system components that are not field shingles, because they are manufactured, priced, and installed as separate products.
Starter course
The first course at the eaves and rakes is not a regular shingle flipped upside down, or should not be. Starter strip is a purpose-made product with the sealant bead positioned at the edge, where wind uplift attacks first. Manufacturers specify it, wind warranties commonly depend on it, and it is priced by the linear foot as its own line. Estimates that price only field shingles have silently assumed the starter comes from somewhere, and on the cheapest builds it comes from cut-up field shingles with the sealant in the wrong place.
Hip and ridge cap
The caps that finish the hips and ridges are likewise a separate manufactured product, thicker and pre-bent, priced by the linear foot. A cut-up three-tab shingle bent over the ridge is the old shortcut, and on modern architectural systems it is a warranty problem as well as a durability one. A complete estimate carries a ridge cap line sized to the actual hip and ridge footage of the house. A colonial with a simple gable has little; a hipped ranch has a lot; the estimate should know which house it is describing.
Neither line is exotic. Both are in the standard pricing databases estimators use. They go missing because they are footage-based details that require measuring the edges of the roof rather than just its area, and a fast inspection measures area. Together with drip edge, they form a quiet trio of edge lines whose absence is the fastest tell that an estimate was written quickly. The same published ranges we quote homeowners directly, the ones on our pricing ledger, always include them, because the roof does not work without them.
04 / THE HIDDEN WORKDecking, ventilation, and flashing
The second family of missing lines is the work that cannot be fully seen, or fully priced, until the old roof comes off. These are the items that most often arrive later by supplement, and the ones where photos taken during tear-off decide everything.
Decking replacement
Under the shingles is the wood deck, and no inspection sees all of it before tear-off. Soft, delaminated, or rotted sheets must be replaced before the new roof goes on, because shingle fasteners need sound wood to hold and every manufacturer requires a solid nailing surface. Macomb County's postwar housing stock raises the odds: many ranches and colonials are on their second or third roof, some with plank decking whose gaps and old fastener holes multiply with every layer of history. A first estimate typically cannot price what nobody has seen, but a complete claim file anticipates it, either as an allowance or as a documented supplement when tear-off exposes the condition. The wrong outcome is the homeowner discovering the concept of decking for the first time on an invoice.
Ventilation components
A reroof replaces the exhaust vents, whether ridge vent, box vents, or powered units, and a complete scope prices them along with the baffles and intake work a starved attic needs. In Michigan this is not cosmetic: the same attic heat that shortens shingle life from below is what builds the ice dams the membrane in section 02 defends against. Ventilation lines go missing because vents read as accessories rather than roof, and because bringing airflow up to what the code and the shingle warranty expect can involve intake work a ladder inspection never evaluates.
Flashing details
Every place the roof meets something that is not roof needs metal: step flashing along walls, counter flashing at the chimney, valley metal, and the boots around plumbing vents. Reusing old flashing under a new roof is the definition of a false economy, since the metal is usually as old as the shingles that just failed, yet estimates commonly carry a single generic flashing line, or none, where a real house needs several. Chimneys are the expensive omission here, because proper counter flashing is cut into the mortar joints and rebuilt by hand. Count the penetrations on your roof, then count the flashing lines on the estimate. The two numbers should have something to do with each other.
05 / AROUND THE ROOFAccess, collateral, and cleanup
The last family is everything around the roofing itself: the cost of getting the work done on a real house, on a real street, with things attached to it. These lines are unglamorous, which is why they vanish, but the labor and the dumpsters are not optional.
- Steep and high charges. Labor pricing assumes a walkable roof. A steep pitch needs harnesses, roof jacks, and slower movement; a second-story or higher roof adds staging and material handling. Standard estimating practice prices both as separate adders, and a fast estimate on a two-story colonial that carries neither is short by definition.
- Tear-off of extra layers. If the roof carries two layers of shingles, the crew tears off and disposes of twice the material. Layers are visible at the edge, but only if someone looks. The tear-off line should say how many layers it prices.
- Debris removal and disposal. An average tear-off puts several tons of shingles in a dumpster, and the dumpster, the hauling, and the tipping fees are a real line. So is protecting landscaping and running the magnet for nails afterward.
- Gutters and collateral items. Storms that damage roofs often damage gutters, downspouts, window wraps, and siding on the same elevations, and those belong in the same claim file with their own photos. Even undamaged gutters can require a detach and reset line where work at the eaves demands it.
- Detach and reset. Satellite dishes, solar attachments, and rooftop equipment must come off and go back on, and the line has to say who does it and for what price.
- Permits. Reroofing in Macomb County communities requires a permit from the local building department, with fees that vary by municipality. It is a small line that is either in the estimate or in your pocket.
An estimate is not short because any one line is expensive. It is short the way a grocery run is short: a few small things forgotten, and dinner does not cook.
06 / THE FIXHow a missing line gets added
Finding a gap is the easy half. The mechanism that closes it is the supplement: a written, itemized request to the carrier, with photos and pricing, showing that a specific item belongs in the covered scope. Visible omissions, like drip edge or a steep charge, can often be raised before the build, when the estimate is reviewed against a contractor's written scope. Hidden conditions, like rotted decking, get documented during tear-off while they are exposed, photographed with location and measurements, and submitted the same week. Carriers may approve, partially approve, or decline any item, and no contractor can honestly promise what a claim pays. What a contractor controls is the completeness of the file, and in our experience the file is most of the game. The full mechanics live in the supplements guide, and the broader playbook, from first photos to final invoice, is on our storm and insurance claims page.
The local context matters here too. The severe storms of August 2023 placed Macomb County inside federal disaster declaration DR-4757, and heavy storm seasons are precisely when inspections run fastest and first estimates run shortest. That is triage, not bad faith, but it means a post-storm estimate deserves a slower second read. Our part is simple: we review the adjuster's estimate against our own written scope before the build, flag the gaps with photos and code citations, and we can meet your adjuster on site to walk the roof together. Our pricing is the same either way, insurance job or retail: most Macomb County homes land at $12,000 to $16,000 for a complete asphalt replacement, with every line in this guide included, and the 60-second cost calculator will put a range on your house before anyone climbs a ladder. If you are mid-claim and want a documented baseline to hold next to the estimate, a free inspection through the estimator is the fastest way to get one, and the rest of our insurance library lives in the guides index.
- First insurance estimates run short for mundane reasons: fast inspections, software that prices only what was entered, and conditions no one can see before tear-off.
- The most commonly missing lines are the edges and membranes: ice and water barrier, drip edge, starter course, and ridge cap, all required or specified in a complete Michigan reroof.
- Decking replacement, ventilation components, and flashing details are the hidden-work lines that most often arrive later by documented supplement.
- Steep and high labor charges, extra-layer tear-off, debris disposal, gutters and detach-reset items, and permits are the unglamorous lines that quietly land on homeowners when omitted.
- Missing lines get added through the supplement process, with photos and itemized pricing. Carriers may approve or decline any item, and no contractor can promise an outcome.
Questions we hear most
The most common gaps are the edge and membrane items: ice and water barrier, drip edge, starter course, and hip and ridge cap priced as their own lines. Close behind are decking replacement, ventilation components, chimney and wall flashing details, steep or high labor charges, extra-layer tear-off, debris disposal, gutters and detach-and-reset items, and permit fees. Each belongs in a complete Michigan reroof scope under ordinary building practice.
Usually speed, not intent. First inspections are fast, estimating software prices only the lines the estimator enters, and some items cannot be seen before tear-off. Code-required upgrades also depend on the ordinance and law provisions of your specific policy, which a field inspection does not evaluate. A short first estimate is common, and the supplement process exists to correct it with documentation.
Through a supplement: a written, itemized request with photos showing the item belongs in the covered scope. Visible omissions can often be raised when the estimate is reviewed against a contractor's written scope before the build, and hidden conditions like rotted decking are documented during tear-off while they are exposed. Carriers may approve, partially approve, or decline any item, and no contractor can promise a claim outcome.
- FEMA, disaster declaration DR-4757-MI, Michigan severe storms of August 2023 (Macomb County designated). fema.gov/disaster/4757
- Michigan Residential Code 2015, section R905.1.2 Ice Barriers: membrane required from the eave edge to not less than 24 inches inside the exterior wall line. up.codes: MRC chapter 9
- Manufacturer technical and warranty literature for the major asphalt shingle lines: GAF (gaf.com), Owens Corning (owenscorning.com), and CertainTeed (certainteed.com).
- Verisk (Xactware), Xactimate estimating platform: regional price lists and line-item structure used by carriers. verisk.com
- Your city or township building department: reroofing permit requirements and fee schedules are set locally in Macomb County; see the county directory of communities. macombgov.org