
JUMP TO A SECTION
Stand at the corner of your house and look up at the underside of the roof overhang. The flat panel running under there, parallel to the ground, is the soffit. Follow the roofline down to where a vertical board caps the rafter ends and catches the gutter, and that is the fascia. Together they finish the roof edge, called the eave, and they do more work than their trim-piece reputation suggests: one closes the house to weather and pests, and the other quietly feeds the air your attic ventilation depends on. This guide is the plain-language map of that corner of your house, what each part is called, what it is actually for, and what it is probably made of.
01 / THE SHORT ANSWERSoffit and fascia, defined
Soffit is the horizontal panel that covers the underside of the roof overhang, the part of the roof that extends past the exterior wall. Fascia is the vertical board fastened to the ends of the rafters or trusses, running along the edge of the roof, and it is what the gutter hangs from. Picture the roof overhang as a small horizontal ceiling: the fascia is the front trim board capping its outer edge, and the soffit is the ceiling itself, closing the gap between that trim and the house wall.
Fascia is vertical and holds the gutter. Soffit is horizontal and closes the underside of the overhang. If you can see it looking straight up under the eave, it is soffit; if you can see it looking straight ahead at the roof edge, it is fascia.
Neither part is unique to fancy houses or historic ones. Nearly every home with any roof overhang at all, which is nearly every home, has some version of both, even if the materials are so plain they disappear visually. The names only start to matter when something is wrong: a stain under the overhang, a sagging board, or a contractor's estimate that itemizes work you cannot picture.
02 / THE TWO JOBSWhat the eave is actually doing
It is easy to see soffit and fascia as pure trim, the roof's version of baseboard. They do two real jobs, and a homeowner who only knows the weather-sealing one is missing half the picture.
Job one: closing the roof edge to weather and pests
Without a soffit, the underside of every roof overhang would be open framing, an invitation for wind-driven rain, wasps, birds, and squirrels to move straight into the rafter bays. The soffit panel closes that gap, and the fascia caps the exposed rafter or truss ends so they are not left bare to the weather. Between them, the two boards turn an open structural edge into a finished, sealed one, which is also why gaps, lifted panels, or rotted fascia corners are exactly where wood rot and animal entry tend to start.
Job two: feeding intake air to the roof vents
The second job is less visible and more important to the roof's long-term health. Most soffit is built with small perforations or vent strips, and that perforated soffit is the intake half of your attic's ventilation system. Cool outside air is pulled in through the soffit, travels up the underside of the roof deck, and exits through ridge or roof vents at the top, carrying summer heat and winter moisture out with it. A soffit that is solid where it should be vented, or vented but blocked from behind, starves that airflow before it ever reaches the attic, which is one of the quieter reasons roofs age faster than they should. The full mechanics of that intake-to-exhaust balance, and how to fix it when it is missing, live in our vented versus solid soffit guide.
The fascia does not move air, but it carries load: it is the board the gutter hangs from, so its condition determines whether the gutter system stays level and secure or slowly pulls away from the house. A fascia board that has softened from years of water contact cannot hold a gutter hanger the way sound wood can, no matter how new the gutter itself is.
03 / THE NEIGHBORSThe rest of the roof edge assembly
Soffit and fascia rarely work alone. A few neighboring parts share that same few inches of roof edge, and knowing their names helps when you are reading a quote or describing a problem over the phone.
Frieze board
On some homes, especially older or more traditionally detailed ones, a horizontal trim piece called a frieze board sits where the top of the exterior wall siding meets the underside of the soffit. It is a finishing detail more than a functional one, closing the visual line between wall and roof, and not every house has one; many modern soffit systems tie directly into the wall without it.
Drip edge
Drip edge is a thin strip of metal flashing installed at the roof's outer edge, under the shingles and over the fascia, and its job is to direct water off the roof and into the gutter instead of letting it wick back underneath the fascia board. Drip edge and fascia sit right next to each other, but they are not interchangeable: drip edge is roofing flashing, fascia is the structural trim board beneath it. When drip edge is missing, too short, or poorly lapped, water can travel behind the fascia and rot it from the back, which is the subject of our dedicated drip edge explainer.
The gutter
The gutter itself is not part of the fascia, but it is fastened to it, hung with brackets or hidden hangers screwed directly into that board. This is why a fascia replacement almost always means the gutter comes down and goes back up in the same visit, and why a roofer inspecting a gutter problem usually ends up looking at the fascia behind it too.
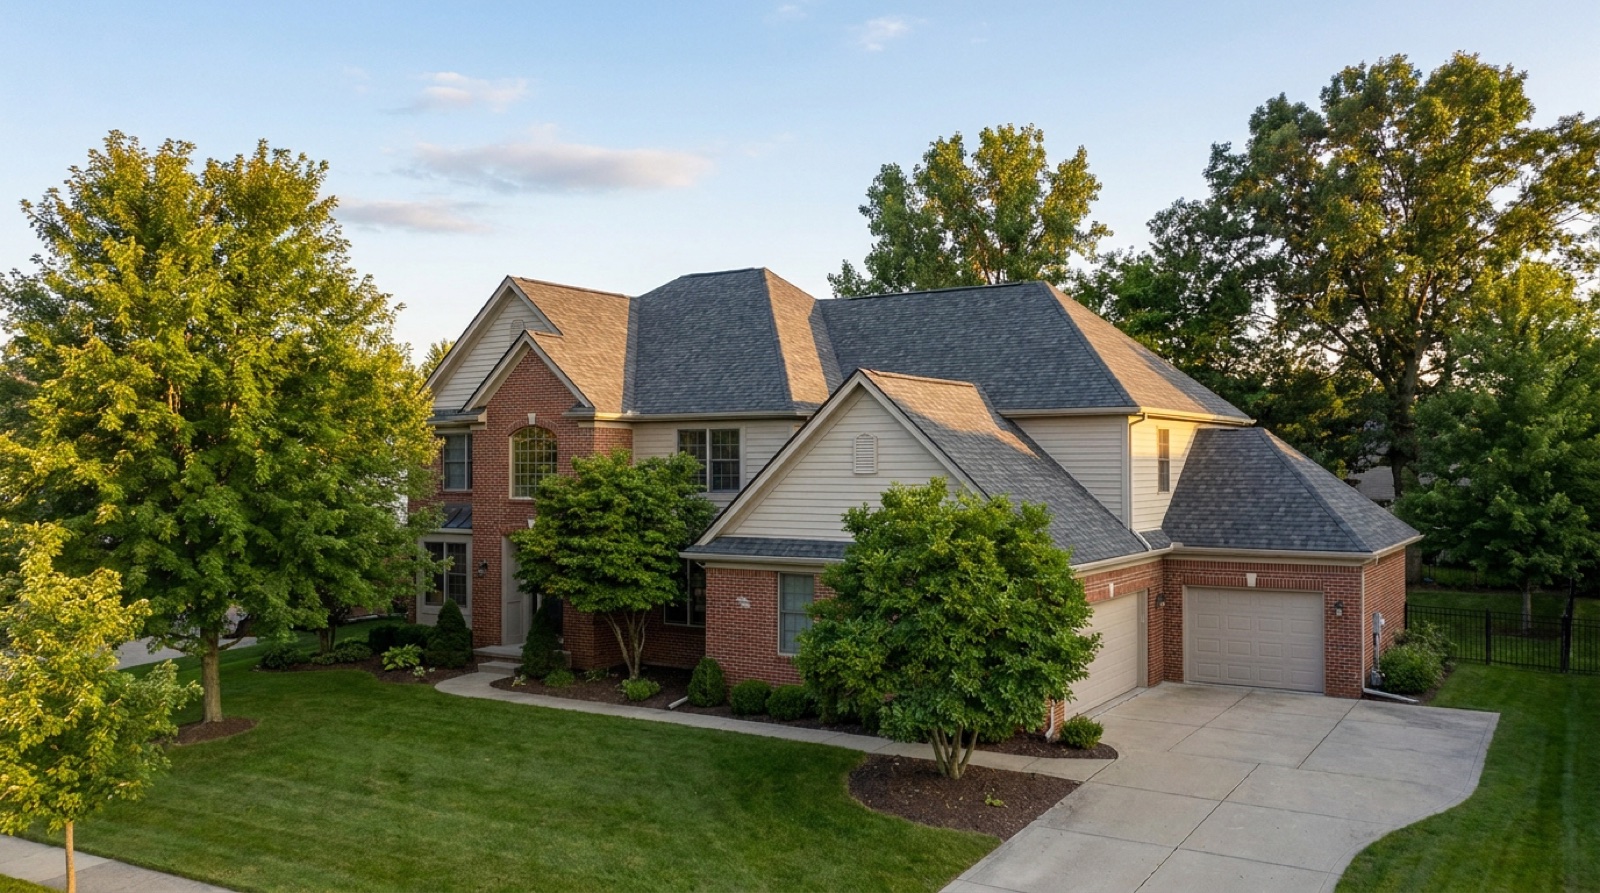
04 / THE MATERIALSWhat your soffit and fascia are probably made of
Four materials cover nearly every soffit and fascia system on a Macomb County home, and each one carries a different maintenance story.
| MATERIAL | COMMON WHERE | MAINTENANCE NOTE |
|---|---|---|
| Wood | Older homes, original construction | Needs paint or stain; the one most prone to rot without upkeep |
| Aluminum | Most re-siding and reroofing jobs | Will not rot; can dent, and seams need to stay sealed |
| Vinyl | Budget-focused replacements | Low maintenance; can sag or discolor over time |
| Fiber cement | Higher-end and historic-style renovations | Very durable; heavier and pricier to install than aluminum or vinyl |
Wood was the default on most homes built before aluminum and vinyl siding became common, and it is still what you find under later renovations if nobody wrapped it. Aluminum is the material most homeowners actually have today, because it is what gets installed whenever wood soffit or fascia is replaced or wrapped during a siding or gutter project, and it does not rot. Vinyl shows up on lower-cost replacements and newer construction. Fiber cement is the newer, sturdier option, chosen more for durability and a traditional look than for price.
One detail trips people up: a house can have wood underneath and metal on top. Aluminum wrap is a thin cladding installed over existing wood fascia, a common and legitimate way to stop repainting a board without replacing it. The catch is that wrap only hides what is under it; it does not repair rot that is already there, and a wrap job done over a soft board just delays the discovery. That distinction, and how to tell wrapped wood from solid aluminum, is covered in depth in our rotted fascia boards guide.
05 / THE WALKAROUNDReading your own roof edge from the ground
You do not need a ladder to get a reasonable read on what your house has and how it is holding up. A short walk around the exterior tells you most of it.
- Look straight up under the overhang at any corner. If you see small round or slotted perforations, or a continuous vent strip, that soffit is doing intake duty. A smooth, unbroken panel is solid, non-vented soffit.
- Tap or look closely at the fascia behind the gutter. A slightly fuzzy, textured, or peeling surface usually means painted wood. A smooth, seamed metal surface with no grain is aluminum or vinyl.
- Check the corners and any spot where two roof planes meet. These are the first places fascia shows soft spots or separation, because water concentrates there.
- Look for a horizontal trim board between the top of the siding and the soffit. If one is present, that is your frieze board; many newer homes do not have one at all.
- Note any dark streaking, sagging panel, or gap between soffit and wall. Those are the visible cousins of the problems covered in section 06 below.
If you cannot tell from the ground whether a smooth-looking fascia is painted wood or aluminum wrap, that uncertainty is common and not a problem you need to solve yourself. It is exactly the kind of question a roofer answers in minutes on-site.
06 / WHEN IT MATTERSWhen the roof edge needs a closer look
Soffit and fascia are easy to ignore because they rarely fail dramatically. They fail slowly, and by the time a problem is visible from the driveway, it has usually been building for a while. A few signals are worth a call rather than a wait-and-see: staining or dark streaks on the fascia face, a soffit panel that has visibly sagged or pulled away from the wall, gaps at panel joints, or any sign of birds or squirrels working their way in at a corner. Each of those has its own dedicated guide in our library, from blocked intake vents to wildlife entry points, but the general rule is the same everywhere on the eave: small gaps and soft spots only get more expensive to fix the longer they sit.
Soffit and fascia repair is usually priced by the linear foot rather than as a flat fee, since the scope depends on how much of the run is damaged and how much of the gutter has to come down to reach it. Because this damage is quiet, it is most often discovered during a roof inspection rather than found on its own, which is one more reason a free inspection is worth having even when the shingles themselves look fine. If you are already planning a roof replacement, which runs $9,000 to $18,000 installed for most Macomb County homes, that is also the least disruptive time to correct any soffit or fascia issue in the same mobilization, since the crew and the ladders are already there.
A free inspection covers the eave along with the rest of the roof: the soffit, the fascia, the drip edge and gutter interface, and the attic side of the deck they feed. You can start there, or get a ballpark on the roof itself first with the instant estimator or the cost calculator, both of which run the same published ranges on our pricing page.
- Fascia is the vertical board capping the rafter ends and holding the gutter; soffit is the horizontal panel closing the underside of the overhang.
- The eave does two jobs: sealing the roof edge against weather and pests, and, where soffit is perforated, feeding intake air to the ridge or roof vents.
- Frieze board and drip edge are neighboring parts, not the same thing as soffit or fascia, though all four sit within a few inches of each other.
- Wood, aluminum, vinyl, and fiber cement cover nearly every home here; aluminum wrap over old wood is common and only hides rot, it does not fix it.
- A short walkaround from the ground, checking perforations, texture, and staining, tells you most of what you need before anyone climbs a ladder.
- Soffit and fascia problems are quiet and worsen slowly; a free inspection catches them, especially alongside a planned roof replacement.
Questions we hear most
Fascia is the vertical board fastened to the rafter ends at the roof edge, and it is what the gutter hangs from. Soffit is the horizontal panel that closes the underside of the roof overhang, between the fascia and the exterior wall. One is a vertical trim board, the other is a horizontal ceiling for the eave, and many soffit panels are also perforated to feed intake air to the attic vents.
No. Vented soffit is required wherever it is the intake source for an attic that relies on ridge or roof vents for exhaust, but solid soffit is correct on porch ceilings, gable overhangs with no attic space above, and similar spots with nothing to ventilate. Installing solid panels over what used to be your only intake vents is a common and costly mistake, covered in our vented versus solid soffit guide.
A smooth, seamed surface with no visible wood grain is usually aluminum or vinyl; a slightly textured, paintable surface is wood. The catch is that aluminum wrap is often installed directly over old wood fascia, so a metal-looking surface does not always mean there is no wood underneath. If you cannot tell from the ground, a roofer can confirm it in minutes during a free inspection.
- FEMA, disaster declaration DR-4757-MI, Michigan severe storms of August 2023 (Macomb County designated). fema.gov/disaster/4757
- Manufacturer technical and warranty literature for the major asphalt shingle lines: GAF (gaf.com), Owens Corning (owenscorning.com), and CertainTeed (certainteed.com).