
JUMP TO A SECTION
Ask most homeowners what attic ventilation is for and they will describe a summer problem: a hot, stuffy attic baking the shingles and running up the air conditioning bill. That is a real job the vents do, but it is not the job that matters most on a Macomb County house in January. In winter, the same soffit-to-ridge airflow path has one purpose, to keep the underside of the roof deck as close as possible to outdoor air temperature, uniformly, from eave to peak. When that path is open and balanced, a roof deck under a foot of snow stays cold and dry all winter. When it is blocked, undersized, or short-circuited, warm, moist attic air pools against the deck, and that is the exact condition that builds an ice dam and rots a deck from the inside.
01 / THE SHORT ANSWERVentilation's winter job is different from its summer one
In winter, attic ventilation exists to flush out the heat and moisture that inevitably escape from the living space below, before either one can linger long enough to warm the deck or condense on cold surfaces. A continuous stream of outside air enters low, at the soffit, travels up the underside of the roof deck, and exits high, at the ridge or upper gable vents. Done right, that moving air keeps the deck close to outdoor air temperature even while warm, humid house air is constantly trying to seep into the attic from below. The deck stays cold, so snow above it stays frozen instead of melting from underneath, and any water vapor that does make it into the attic gets carried back outside before it can condense into frost on the sheathing or the roofing nails.
is what winter ventilation is actually buying you. Not a cool attic, not a lower heating bill. A roof deck that stays close to outdoor temperature all winter is a roof deck that snow cannot melt from underneath, which is the entire mechanism behind an ice dam. Our full ice dam guide covers what happens when that deck warms up instead.
02 / THE MISCONCEPTIONWhy most homeowners think ventilation is only a summer topic
Attic ventilation gets marketed almost entirely around summer heat, and for understandable reasons. Shingle manufacturers tie their warranty language to attic temperature because excess summer heat under the deck can shorten shingle life, and a stuffy attic is something a homeowner can feel the moment they climb the pull-down stairs in August. None of that is wrong. It is just half the story, and the half that gets talked about is not the half that determines whether a roof ices up every winter.
The building code requirement for net free vent area, the amount of open venting a roof must provide relative to the attic floor area, does not turn off in winter. It exists year round because the underlying physics runs both directions. In summer, ventilation is fighting solar heat gain baked into the shingles from above. In winter, it is fighting a completely different heat source: warm, moist air escaping from the house below, which behaves nothing like sun-baked shingles and needs the same airflow path working for an opposite reason. A homeowner who only thinks about vents in July is missing the season when a broken system does the most expensive damage.
The two seasons even push heat through the deck from opposite directions. In July, heat arrives from outside, radiating down through the shingles into attic air that ventilation then carries back out. In January, heat arrives from inside, convecting up through attic floor bypasses into the same airspace, and ventilation is asked to carry that heat back out before it ever reaches the underside of the shingles. The vents do not know which direction the heat is coming from. They simply move air, low to high, and whichever season's heat load is present gets carried along with it. That is why a ventilation system sized only with summer comfort in mind can still leave a house wide open to winter ice damming if the airflow path itself is not intact.
03 / THE MECHANICSTracing the air from soffit to ridge
A working system moves air in one continuous loop, and every stage of that loop has a job that only works if the stage before it is not blocked.
Intake at the soffit
Cold, dry outside air enters low on the roof, through vents built into the soffit, the horizontal underside of the eave overhang. This is the intake side of the system, and it is the side most often compromised without anyone noticing, because soffit vents are small, low to the ground, and easy to paint over or bury under blown-in insulation during an attic upgrade.
The channel under the deck
From the soffit, air needs an open path up the underside of the roof deck, above the insulation and below the sheathing, all the way to the ridge. Rigid channels called baffles hold that gap open at the eave, where insulation is thickest and most likely to slump into the airflow path if nothing is holding it back. Our baffles guide covers that component in more detail. Without an open channel, intake air simply cannot reach the parts of the deck that need it most, the sections directly above the heated living space.
Exhaust at the ridge
Warmed, moisture-laden air exits high, typically through a continuous ridge vent running the peak of the roof, sometimes through gable end vents or box vents on roofs without a straight ridge line. This is the exhaust side, and it only works in proportion to how much intake is feeding it. A generous ridge vent paired with painted-shut soffits is not a ventilation system, it is a hole in the roof with nothing to pull through it.
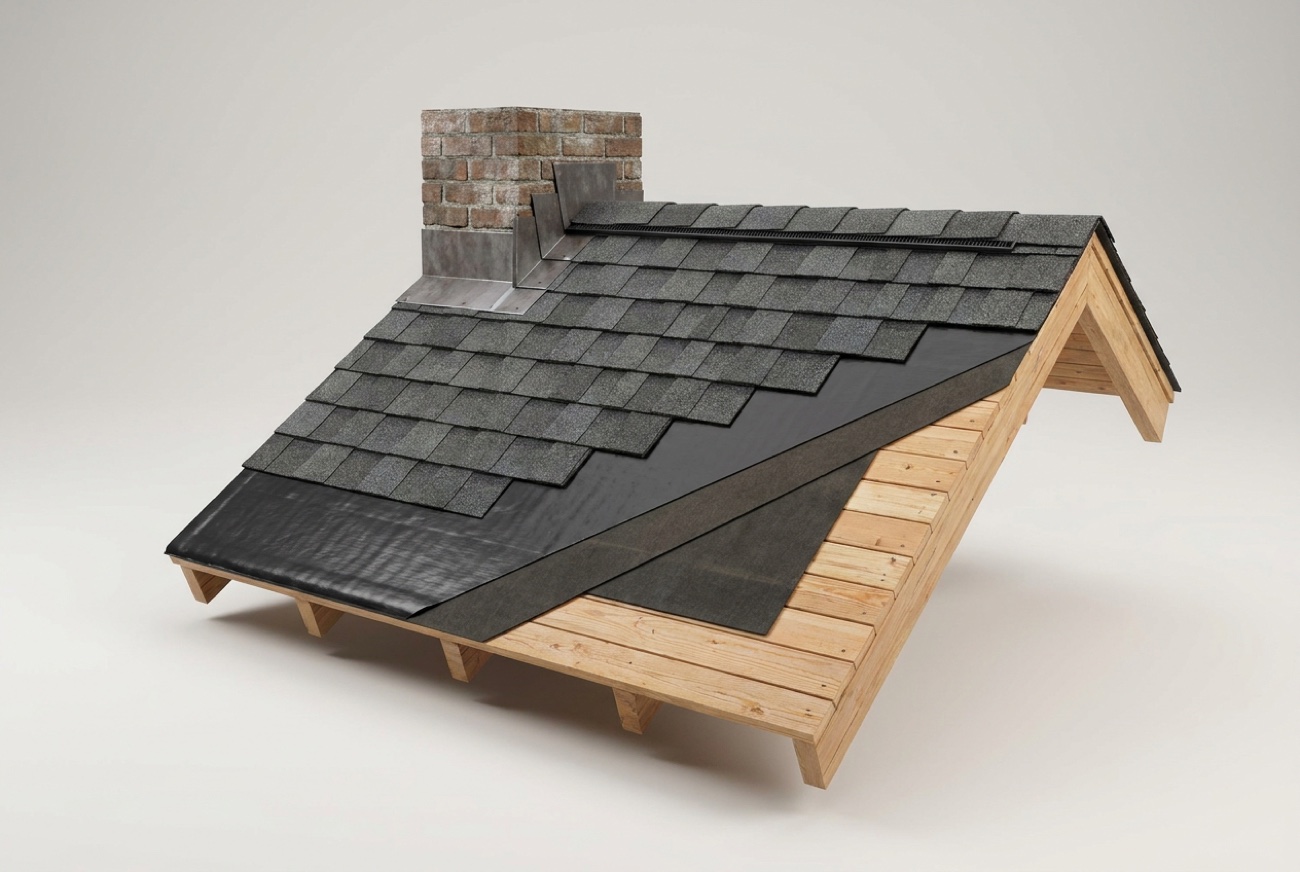
That continuous movement, low to high, is also what keeps the attic from being pressurized by the stack effect, the tendency of warm house air to rise and seek an exit near the top of the building. A properly vented attic gives that rising air an easy, intended exit at the ridge instead of letting it push moisture into insulation or condense on cold framing on its way out.
Ventilation is not a single vent, it is a path. A ridge vent with nothing feeding it and a soffit vent with nowhere to send its air are both, functionally, no ventilation at all.
Why ridge venting specifically, rather than a scattering of gable end or roof-mounted box vents? A continuous ridge vent draws air evenly along the entire peak, so every square foot of deck below it has a nearby exit point and no section of attic sits in a dead zone with no airflow reaching it. Gable and box vents can still work, particularly on roof shapes without a long straight ridge to vent, but they tend to serve the attic unevenly, venting the air nearest them well and leaving distant corners, especially over dormers or complex hip sections, comparatively stagnant. That unevenness is part of why our valleys and dormers guide treats those roof shapes as their own category of ice dam risk.
04 / THE FAILURE MODESWhat happens when the path is blocked or short-circuited
A ventilation system does not fail all at once. It usually fails at one weak point, and that single weak point is often enough to undo the whole design.
Blocked intake
The most common failure is a soffit that looks fine from the driveway but is not actually feeding air anywhere. Exterior paint bridges the vent slots, house wrap or insulation batts get pushed over the vent from inside during a remodel, or a previous insulation job filled the eave right up to the roof deck with nothing holding a channel open. Any of these leaves the ridge exhaust pulling on nothing, which our blocked soffit vents guide walks through in detail.
Short-circuited exhaust
The opposite imbalance is just as damaging: exhaust capacity that outweighs available intake. When there is more exit area at the ridge than entry area at the soffit, the system starts pulling air from wherever it can find it instead, often straight through the attic hatch, recessed light housings, or other bypasses from the heated house below. That is worse than no ventilation at all, because now the exhaust vent is actively drawing warm, moist house air into the attic rather than flushing it back outside. Our balanced ventilation guide covers the intake-to-exhaust ratio that keeps this from happening.
What a broken path costs the house
Short-circuiting rarely happens in isolation. It tends to team up with the attic bypasses described in our attic air leaks guide, recessed lights, the attic hatch, plumbing and chimney chases, and dropped soffits over kitchens. Each of those bypasses is a second, unintended intake for the exhaust vent to pull from, and once the ridge is drawing more air from the warm house below than from the cold soffit outside, adding more ridge venting does not fix anything. It just increases how hard the system pulls on the wrong source.
Either failure produces the same downstream result: a roof deck that runs warmer than outdoor air for long stretches of the winter. Snow above that section melts from underneath, the meltwater refreezes the moment it reaches the cold eave overhang, and an ice dam builds. Moisture that cannot escape condenses instead, coating nails and sheathing with frost on cold mornings and soaking into insulation, which loses much of its effectiveness once it is wet. Left uncorrected over multiple winters, that moisture cycle can rot the deck itself from the underside, a failure mode that shows up as soft, spongy sheathing discovered during a tear-off, long after the original leak symptoms were dismissed as just another ice dam.
05 / THE DIAGNOSISReading the signs of a stalled system in January
A homeowner does not need to climb into the attic with a thermometer to suspect a ventilation problem. The winter symptoms tend to repeat in a recognizable pattern.
- Frost coating the underside of the roof deck or the roofing nails on a cold morning, then dripping as the attic warms slightly during the day.
- The same section of snow melting off the roof faster than the rest, especially in a strip or blotchy pattern rather than evenly across the whole slope.
- An ice dam that comes back in the same spot every winter no matter how much raking or heat cable gets used, a pattern our chronic ice dam guide covers in depth.
- A musty smell or visibly damp, matted insulation when the attic hatch is opened during cold weather.
- Ceiling stains that appear after a thaw with no obvious roof leak, which our frost in the attic guide traces back to condensation rather than a punctured roof.
These symptoms also tend to lag behind the actual cause by weeks or months, which is part of why chronic cases are so often misdiagnosed. A soffit vent gets painted shut in October during exterior work, and the first visible sign might not show up until a cold snap in late January produces the season's first real frost buildup or the first thaw drips down a ceiling. By the time a homeowner notices, the cause has been sitting there for an entire heating season, which is why a single unusually cold night rarely explains a problem that a homeowner insists only started this year.
None of these signs tell you, by themselves, whether the fix is a blocked soffit, an unbalanced exhaust, missing baffles, or something else entirely upstream in the attic floor. That is exactly what a free inspection is built to sort out. We check the attic side of the deck along with the shingles and the ice barrier at the eaves, and if what your roof needs is a ventilation correction rather than a full tear-off, that is what we tell you.
06 / THE STANDARDWhat good winter ventilation actually requires
Three things have to be true together for the airflow path to do its winter job, and each one has its own deeper guide if you want the full math.
First, there has to be enough total vent opening relative to the attic floor area. Our 1/150 rule guide works through the code math and a worked example for a typical Macomb County ranch. Second, that total has to be split close to evenly between intake and exhaust, with a slight surplus on the intake side being the safer error, exactly the ratio our balanced ventilation guide covers. Third, nothing in between can be blocked, which is why baffles at the eave and clear soffit vents matter as much as the total vent count printed on the box.
It is worth knowing that the net free area printed on a vent's packaging is not the same as the visible hole size. Manufacturers rate their products by how much open area actually passes air after accounting for screening, louvers, and baffling built into the vent itself, and two vents that look similar side by side can carry noticeably different net free area ratings. That is a detail worth asking about when comparing quotes, because a roofer who cites a specific net free area number for the products going on your roof is doing the math, not guessing at it.
A full reroof is the easiest moment to correct all three at once, because the deck is already exposed and the crew can add baffles, open or upgrade soffit intake, and install a proper ridge vent as part of the same tear-off, rather than as a separate project later. That work is typically folded into the standard $9,000 to $18,000 installed range for an asphalt replacement in Macomb County rather than billed as a large add-on, which is one reason a quote that skips ventilation correction can look artificially cheap next to one that includes it. Our new roof and ice dams guide covers what a reroof does and does not fix on its own. If you want to see where your own roof likely lands, the 60-second cost calculator uses that same published range, and the instant estimator gets you a ballpark before anyone visits.
- Winter ventilation's job is different from summer's: it flushes escaping heat and moisture to keep the roof deck cold and dry, not to make the attic feel cool.
- Air has to move in one continuous loop, entering low at the soffit and exiting high at the ridge, or the parts in between cannot do their job.
- A blocked soffit or an exhaust vent that outweighs available intake both leave warm, moist air pooling against the deck, which is the direct cause of ice dams and attic frost.
- Frost on nails, patchy snowmelt, a recurring ice dam in the same spot, and musty damp insulation are the winter tells of a stalled airflow path.
- Correcting ventilation is easiest and cheapest at reroof time, and a quality asphalt replacement in the $9,000 to $18,000 range typically folds that work in rather than billing it separately.
Questions we hear most
Yes, and in a Michigan climate the winter job may matter more. Ventilation keeps the roof deck close to outdoor air temperature year round. In summer that limits heat buildup under the shingles. In winter it keeps the deck cold enough that attic snow melts from the sun rather than from escaping house heat, which is the mechanism behind an ice dam.
Common winter signs of a stalled system include frost on the roofing nails or sheathing on cold mornings, patchy or uneven snowmelt on the roof, an ice dam that returns to the same spot every year, and musty or damp insulation when you open the attic hatch. A free inspection checks the attic side of the deck along with the shingles to tell you whether ventilation is the cause.
Often, yes. Clearing blocked soffit vents, adding baffles at the eave, or rebalancing intake and exhaust can frequently be done without a full tear-off, and a free inspection tells you which correction your attic needs. If the roof is also near the end of its life, a reroof is the most efficient time to fix ventilation and the shingles together in one project.
- FEMA, disaster declaration DR-4757-MI, Michigan severe storms of August 2023 (Macomb County designated). fema.gov/disaster/4757
- Michigan Residential Code 2015, section R806 Roof Ventilation: minimum net free ventilating area of 1/150 of the vented space, reduced to 1/300 where listed conditions are met. up.codes: MRC chapter 8
- ENERGY STAR (U.S. EPA/DOE), recommended home insulation R-values: R-49 to R-60 for attics in climate zone 5, which covers southeast Michigan. energystar.gov: insulation R-values